 © GDAD
Spatial Systems
Shenzhen Reform and Opening-up Exhibition Hall
Turning forty years of reform history into one legible visitor journey through narrative structure, spatial sequencing and exhibit-level clarity.
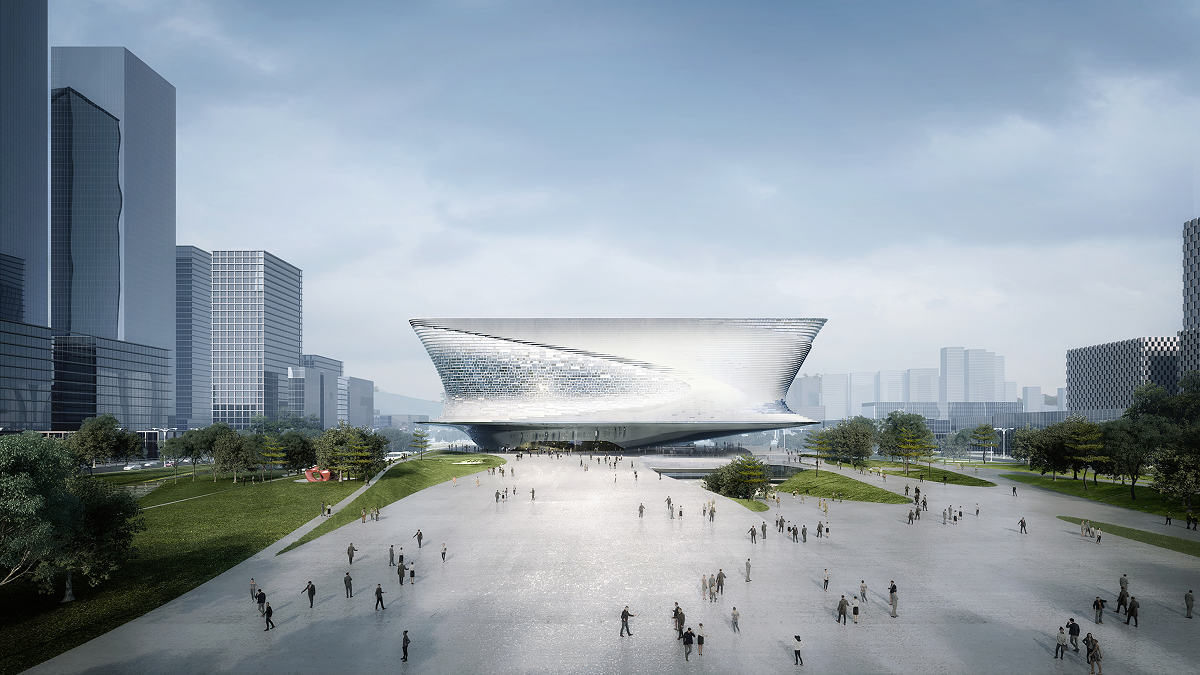
The Shenzhen Reform and Opening-up Exhibition Hall is one of ten cultural facilities the city commissioned to mark the 40th anniversary of reform and opening up. The brief asked for a new international window onto that history, a building capable of holding a national narrative rather than running a conventional gallery programme. The design placed second in the international competition.
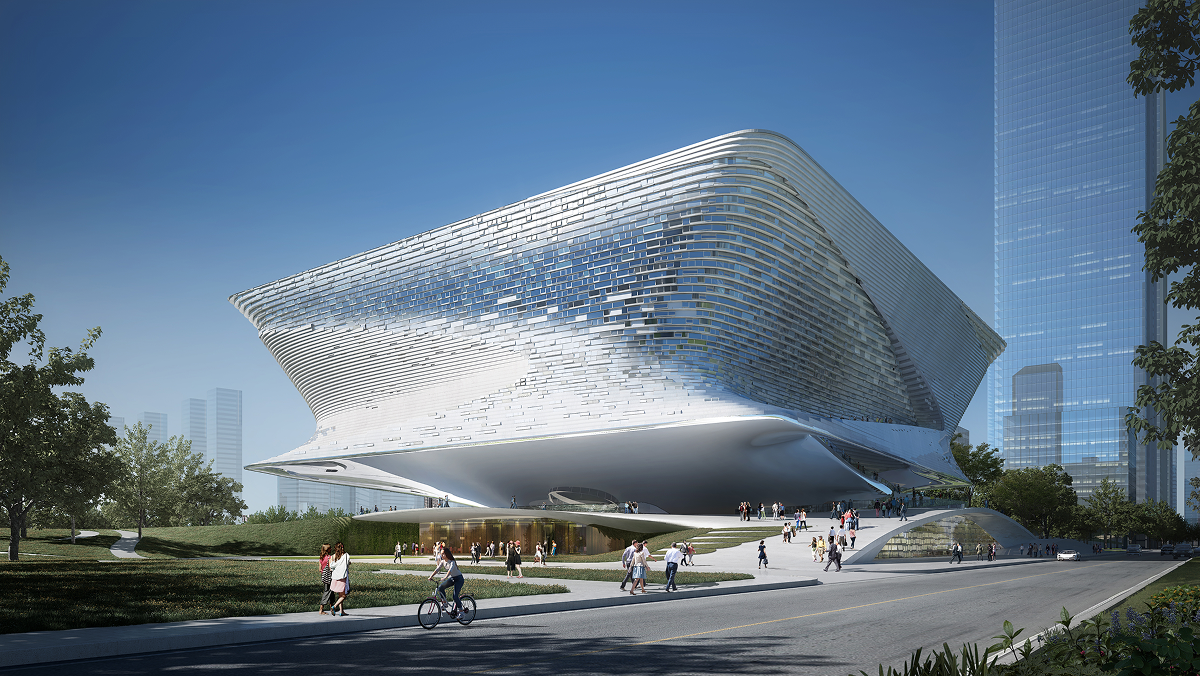
Shenzhen's own history shaped the project's starting point. The city moved from a quiet fishing village to a global centre for creativity and innovation across four decades, a trajectory the design team read through the Chinese cultural metaphor of jade, a material formed through hardship and refinement. That metaphor became the seed for the building's form and the exhibition's narrative arc, rather than a decorative reference added afterward.
For HENEX, this case is a Purpose Story Script problem before it is a massing problem. A commemorative museum at this scale can easily fragment into forty years of disconnected facts. I treated the jade metaphor as the coherent spine that let every later design decision, form, path and material, answer back to a single narrative.
 © GDAD
 © GDAD
As one of the project leads, I was responsible for the conceptual creation and the narrative structure of the design deliverables during the bidding process. That meant deciding how the jade metaphor, the spiralling circulation path and the reform narrative would be sequenced and explained across the submission, not only how the building would look in a single hero render.
I also organised the team, managed the schedule across a compressed competition timeline, and reviewed the final deliverables against the standard the Bureau of Public Works of Shenzhen Municipality expected for a facility on this list of ten cultural buildings. Holding a design narrative steady across a large bidding team is close to the discipline I now apply in service and digital narrative work: the story has to survive contact with many contributors without losing its spine.
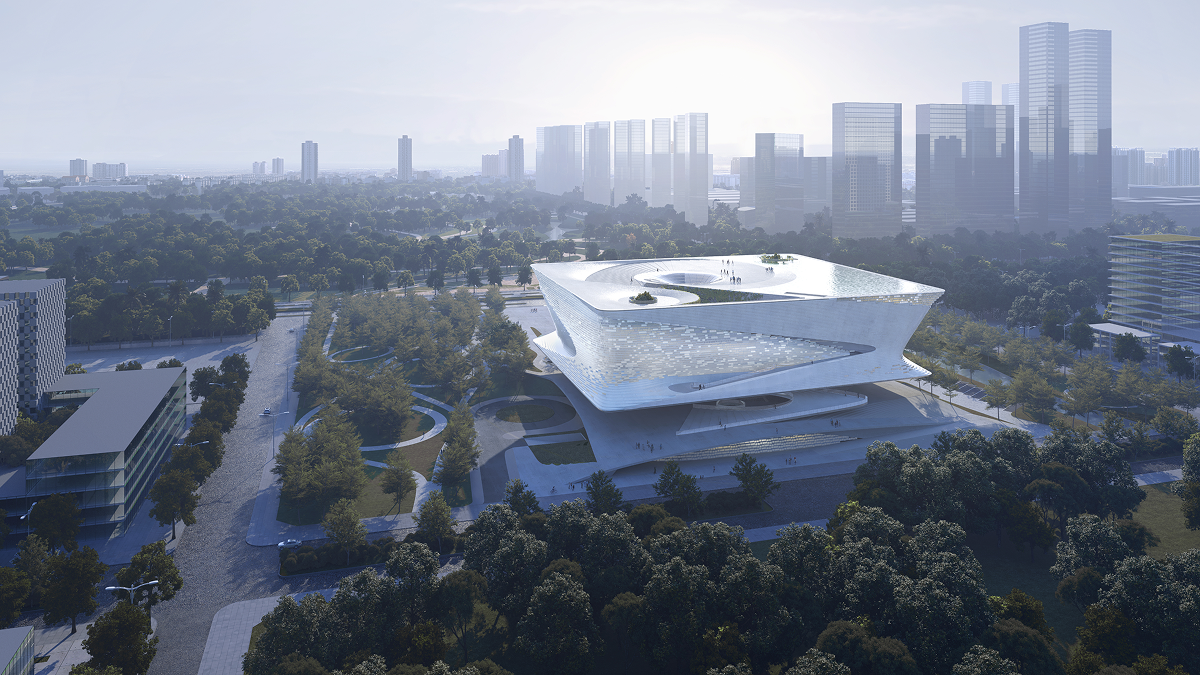
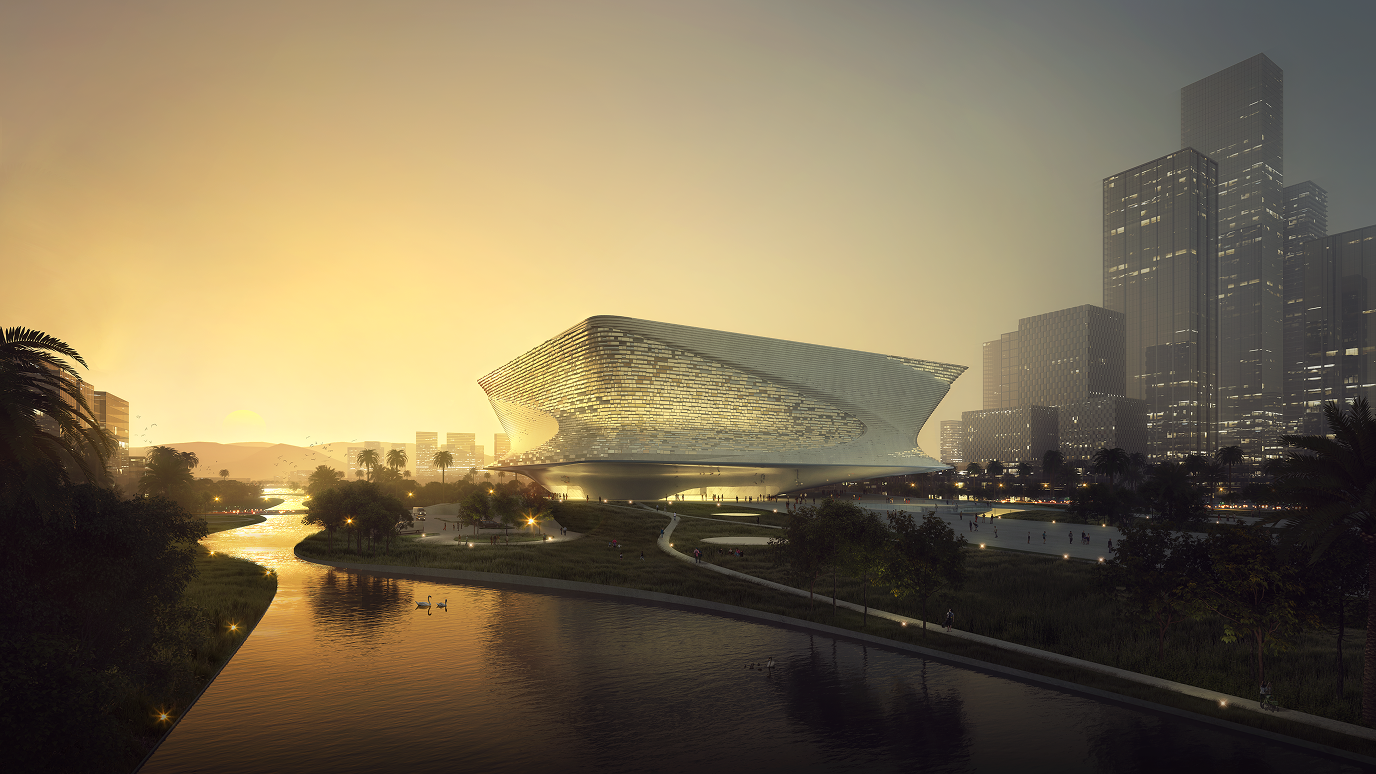
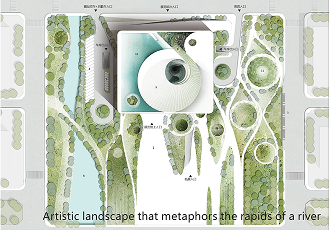
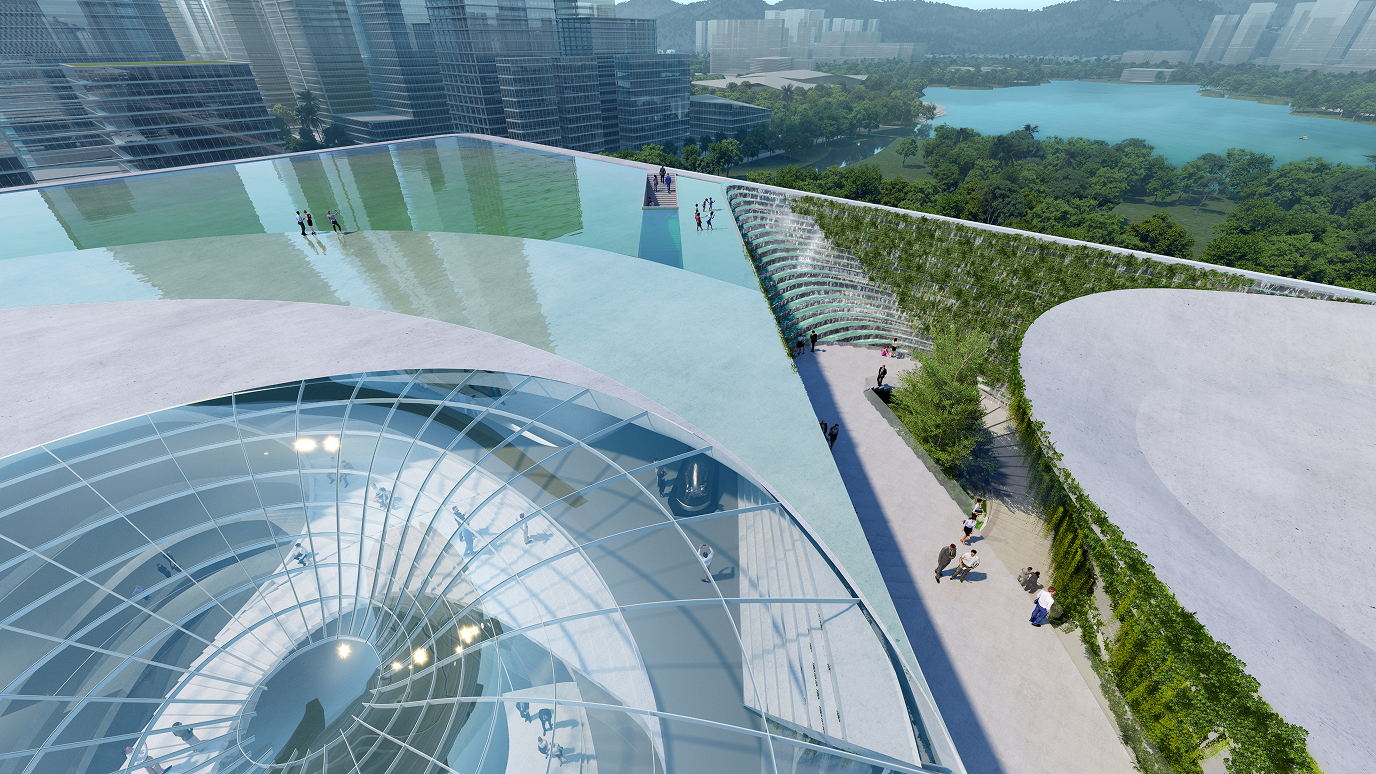
The exhibition hall sits at the heart of Shenzhen's planned urban green axis, conceived as an organic composition of landscape, flowing terrain and a suspended raw-jade form. Elevating the structure above the ground freed up public space at grade and let the green corridor run underneath and around the building rather than stopping at its edge.
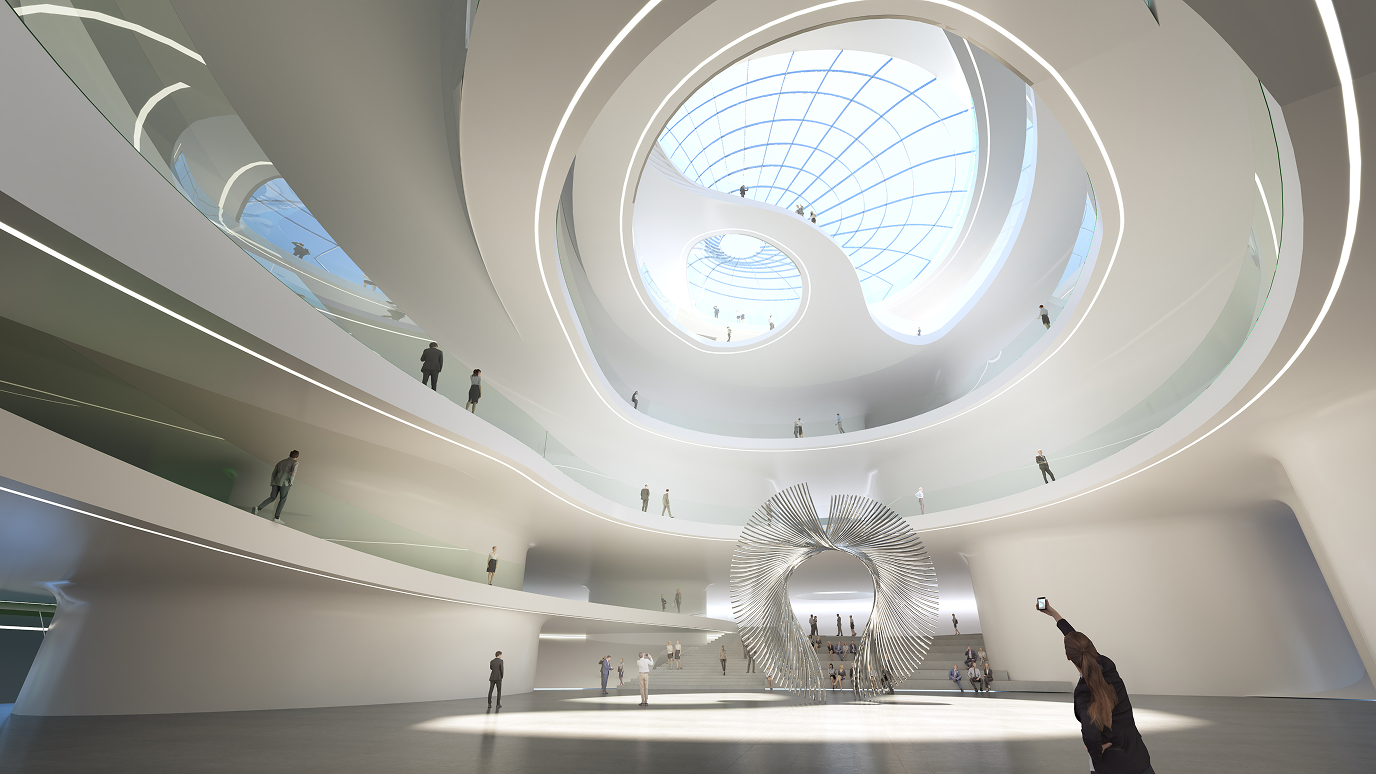
The spatial narrative unfolds along a spiralling, DNA-like path that connects exhibition zones, archives and public amenities into one continuous sequence. An ascending ramp, standing for the road of reform, guides visitors through layered galleries and up toward panoramic views of the city, so the building's carries the narrative rather than only moving people from one gallery to the next.
The jade metaphor runs through this sequence at every scale, from the roughness of raw stone at entry level to the polished form at the top of the ramp, giving the forty-year reform story a physical, walkable equivalent rather than a purely textual one.
 © GDAD
 © GDAD
 © GDAD
 © GDAD
 © GDAD
 © GDAD
The design integrates ecological pathways and elevated viewing platforms so nature stays part of the visitor experience rather than something viewed only from inside a gallery. At the highest point, the road of reform and a parallel road of ecology converge, putting the exhibition's central idea, progress balanced with sustainability, into a moment visitors physically walk through.
Flexible exhibition spaces below accommodate both permanent and temporary displays, so the building can hold immersive, interactive content without the galleries feeling generic. The intent was for the hall to work as more than a museum, a cultural monument that stays legible to a first-time visitor while still rewarding a longer, more attentive one.
 © GDAD
 © GDAD
 © GDAD
This project confirmed how much a commemorative building depends on one coherent story surviving translation across many hands, structural engineers, landscape designers, narrative writers and visualisation teams, all producing material against a fixed bidding deadline. The jade metaphor worked because it gave every discipline the same reference point for decisions at very different scales, from the building's silhouette to a single gallery's material palette.
The competition result also showed the limits of a bid. Second prize meant the narrative and spatial logic were strong enough to be shortlisted, but a submission is tested on paper and in jury review, not by an actual visitor walking the ramp. That gap between a persuasive bid and a proven visitor experience is something I now build into how I scope evidence and testing on later service and digital projects: a strong story on paper still needs to be checked against how someone actually moves through it.
Although this project did not proceed to construction, it remains one of the clearest examples in my practice of treating a physical, walkable path as a narrative device, and of holding historical depth, multiple viewpoints and visitor legibility together in a single commemorative building.
HENEX Method Recipe
R07 explains how a forty-year reform narrative became one legible visitor journey.
Primary recipeR07 · Purpose Story Script
This case connects to R07 because the jade metaphor and the spiralling path gave a commemorative museum, with forty years of history and many stakeholders, a single coherent spine, one that every gallery, path decision and material choice could answer back to, rather than treating the narrative as a caption added after the design was fixed.
Secondary recipe
Related Projects
More work across service, digital and spatial systems.
 Spatial Systems
Great Bay Area Science Hall
An exhibition and conference case for civic narrative.
Spatial Systems
Great Bay Area Science Hall
An exhibition and conference case for civic narrative.
 Spatial Systems
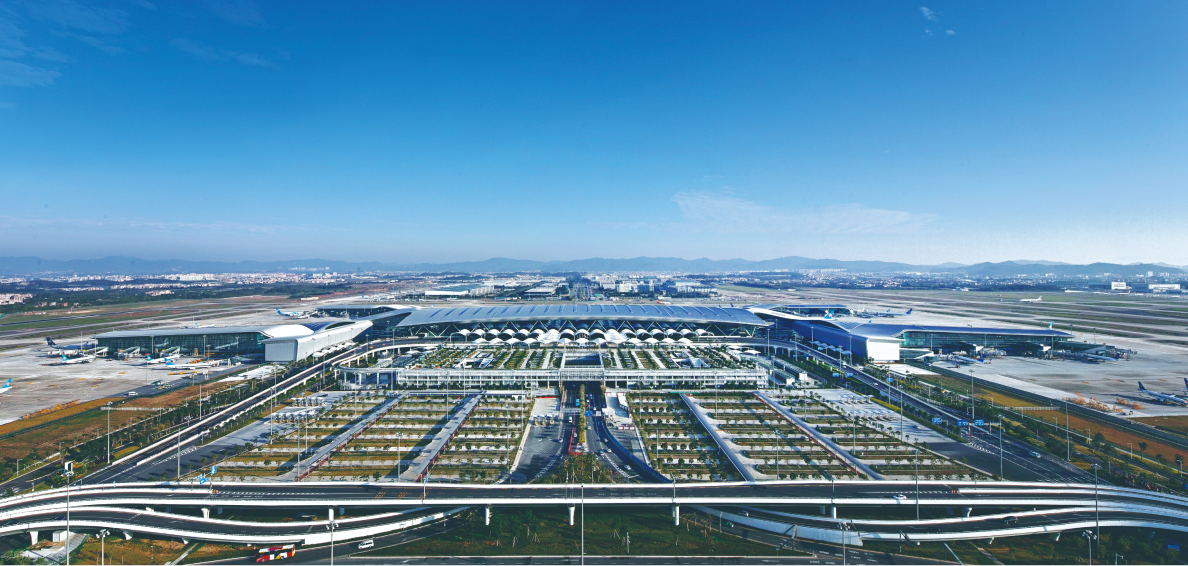
Guangzhou Baiyun International Airport Terminal 2 and Supporting Facilities
A transport architecture case for airport terminal delivery.
Spatial Systems
Guangzhou Baiyun International Airport Terminal 2 and Supporting Facilities
A transport architecture case for airport terminal delivery.
 Spatial Systems
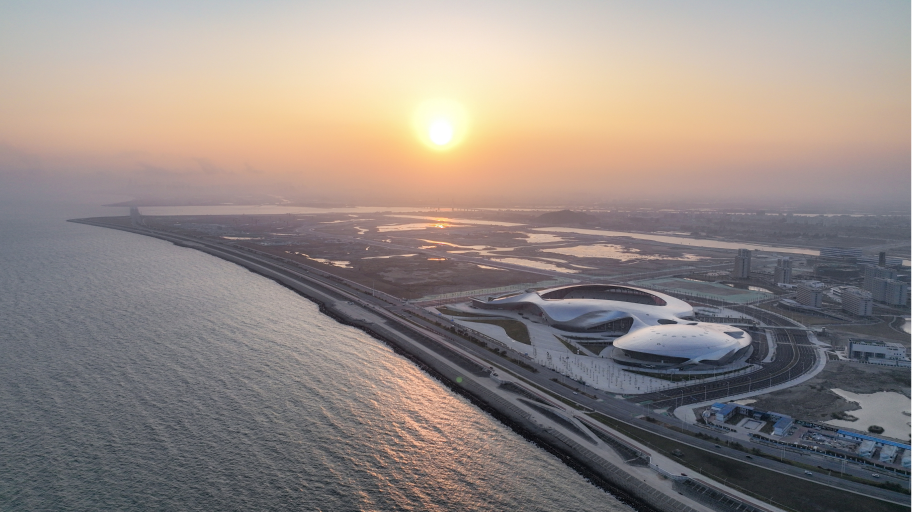
East Campus of Shantou University and Asian Youth Games Venue, Phase I
A campus and sports venue case for civic delivery.
Spatial Systems
East Campus of Shantou University and Asian Youth Games Venue, Phase I
A campus and sports venue case for civic delivery.
 Spatial Systems
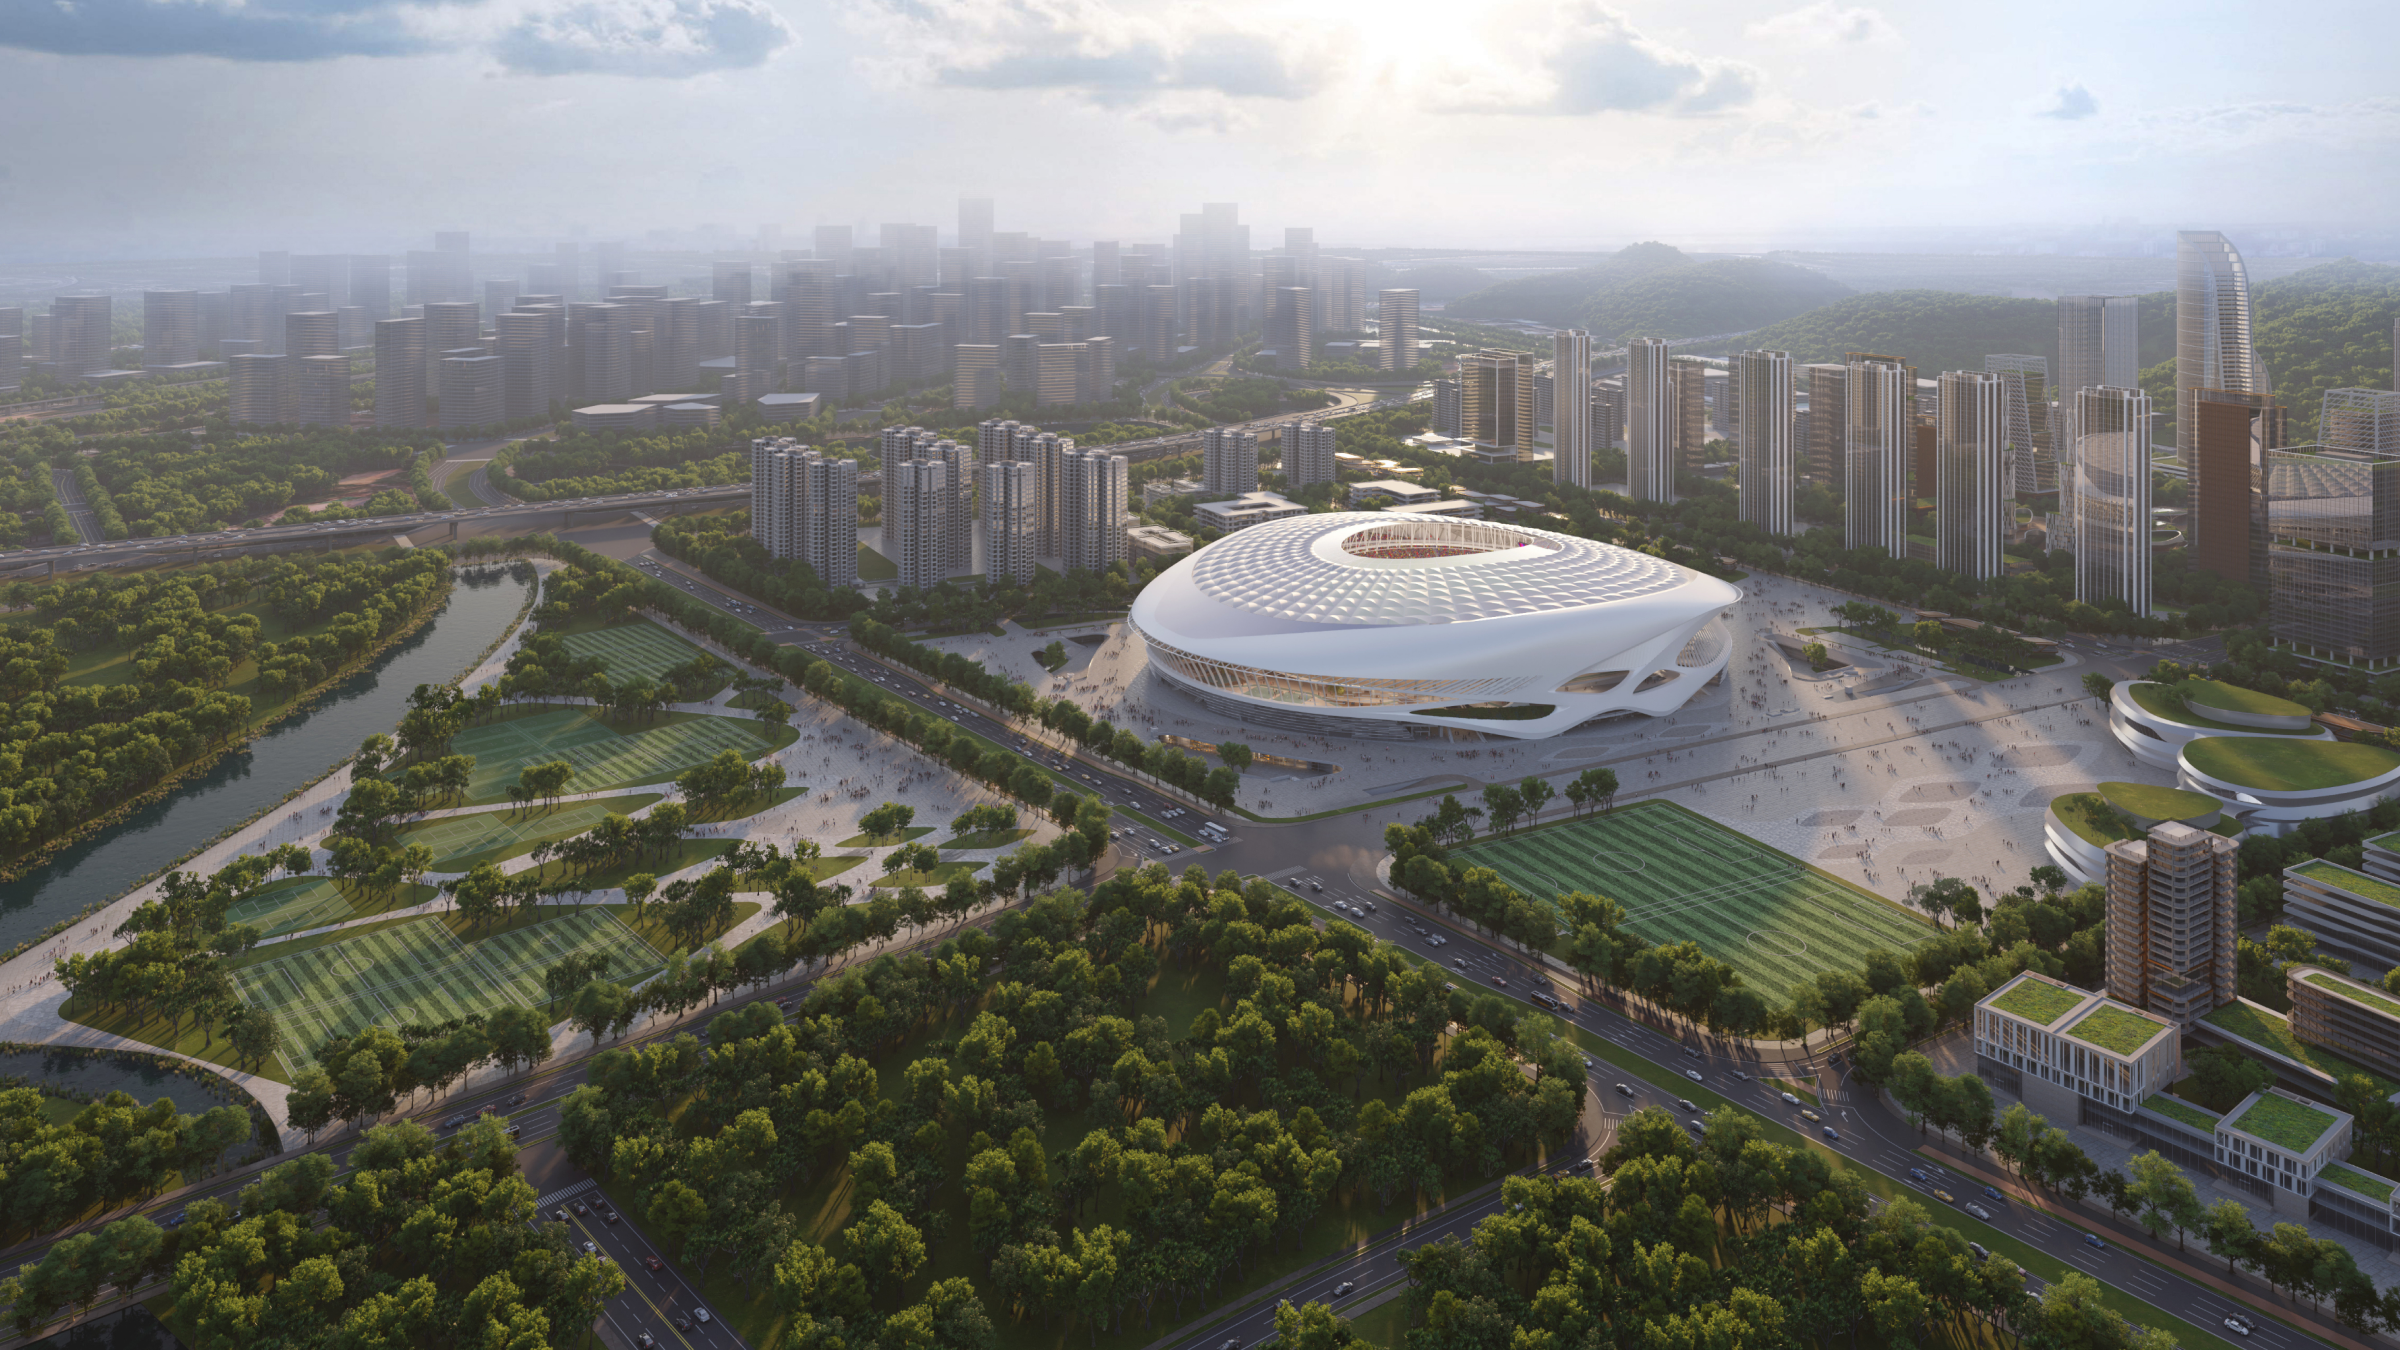
Guangzhou Football Park
A public sports venue case for large-scale delivery.
Spatial Systems
Guangzhou Football Park
A public sports venue case for large-scale delivery.