 © Li Kaijian
Spatial Systems
East Campus of Shantou University and Asian Youth Games Venue, Phase I
Directing a large civic sports complex from design concept through construction, balancing public experience with complex multi-disciplinary delivery.
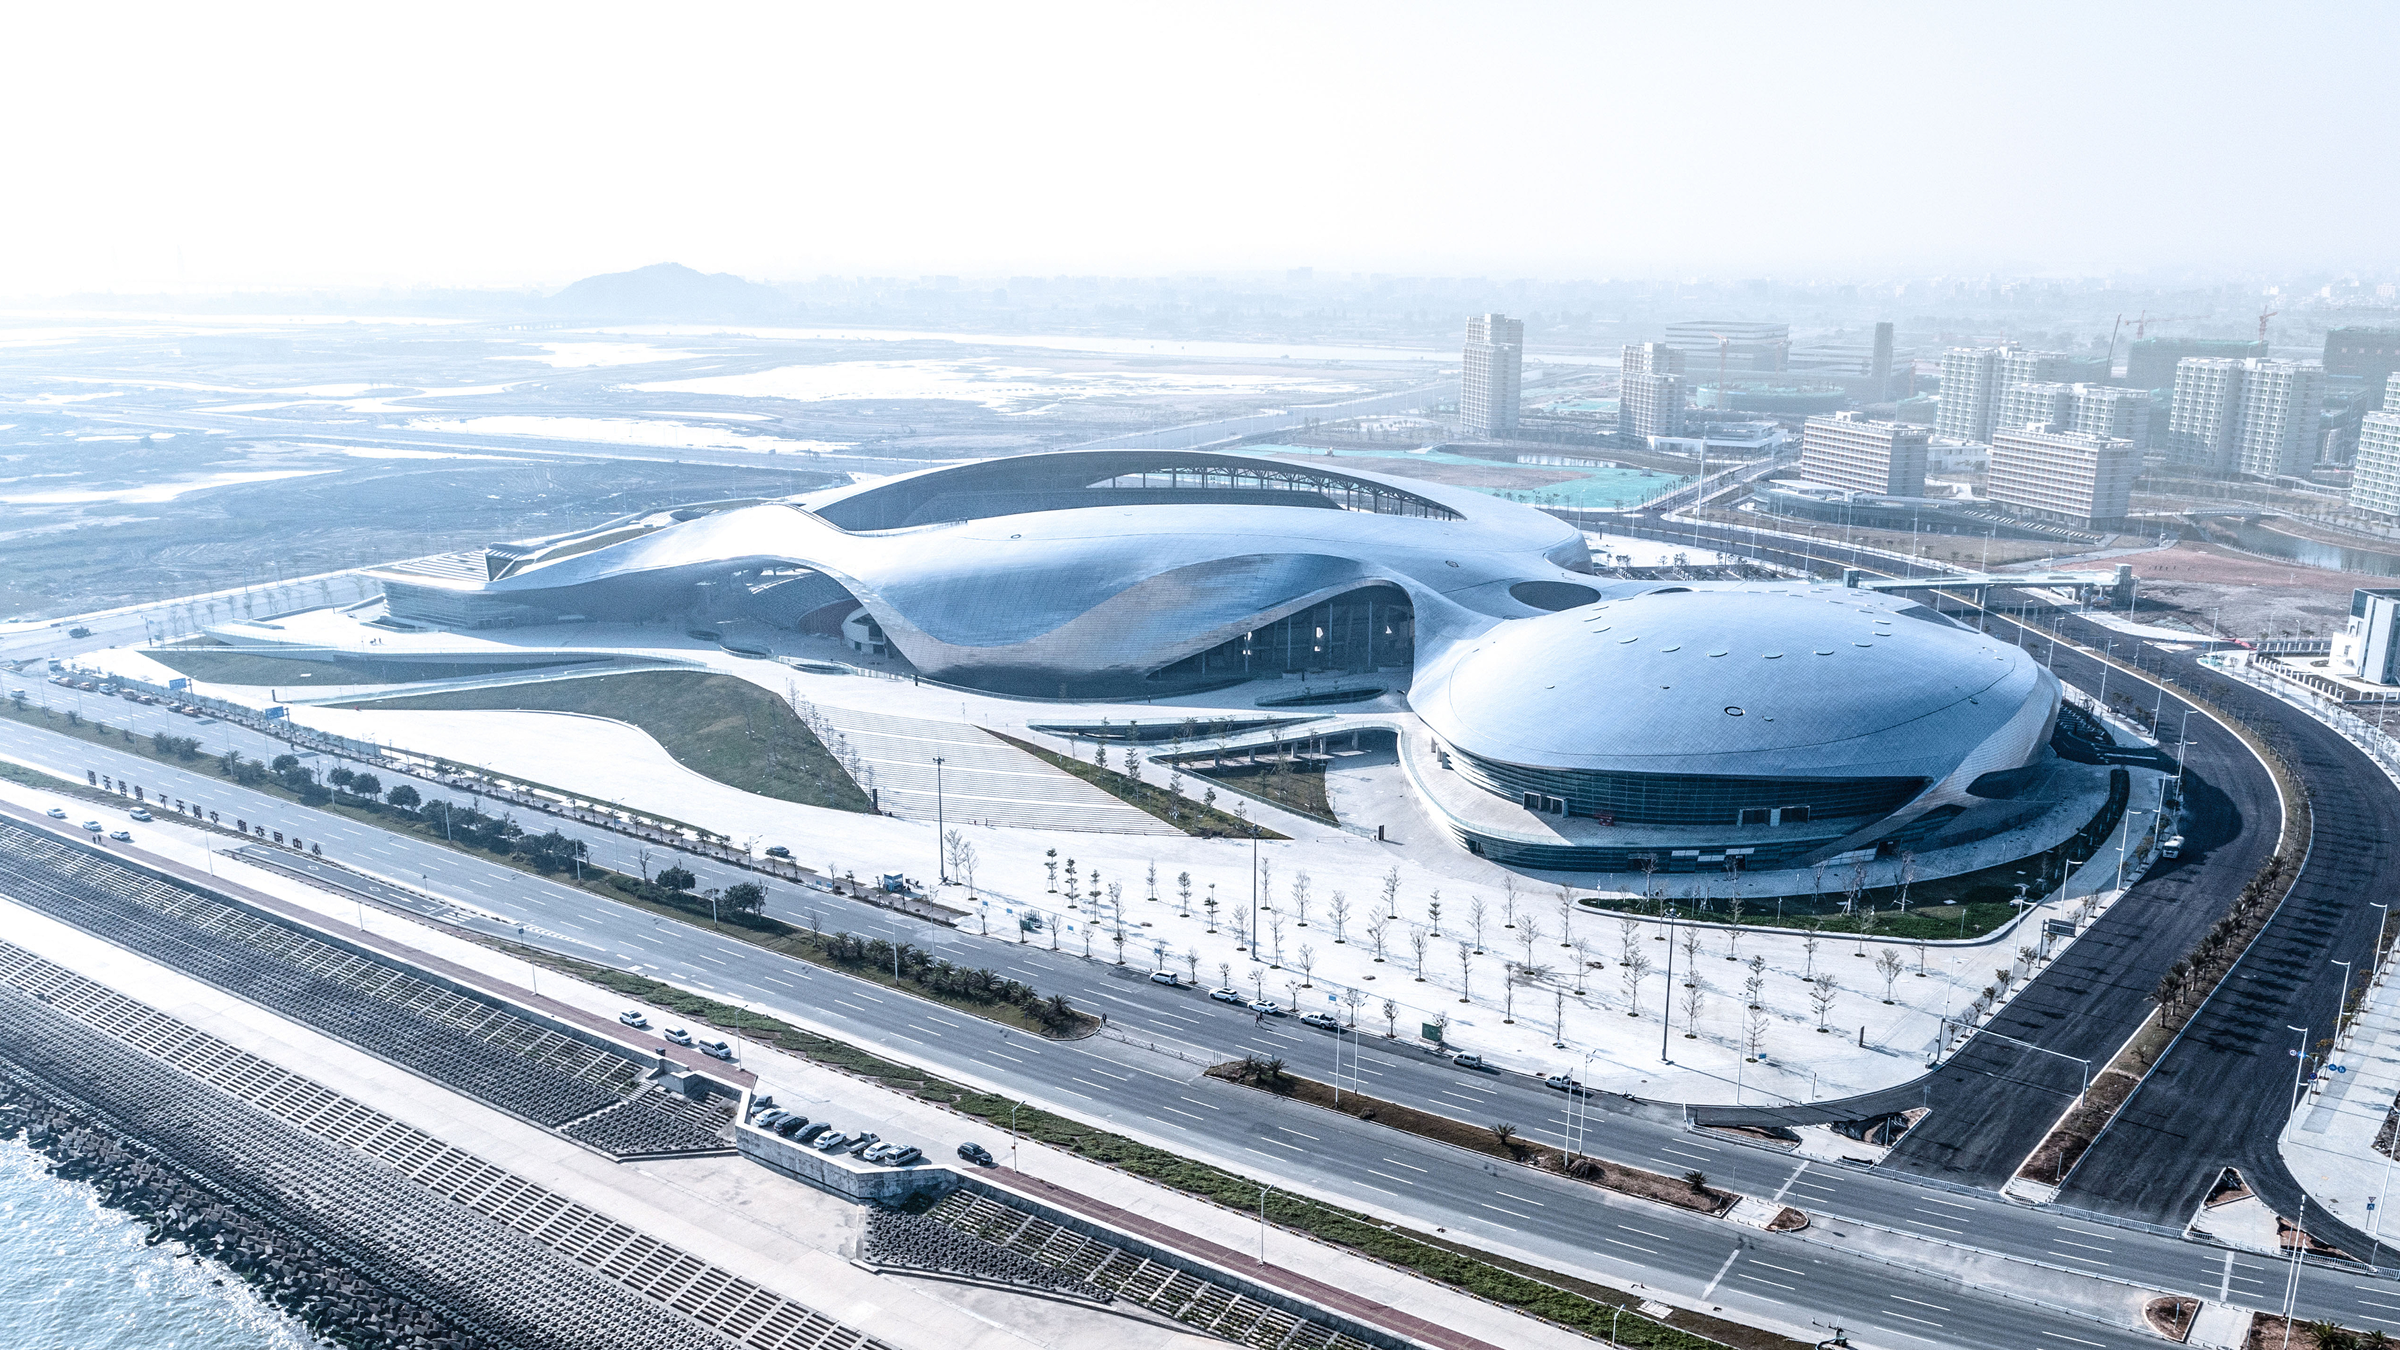
This project was originally planned as the main venue for the opening and closing ceremonies of the 3rd Asian Youth Games. It also filled a long-standing gap in large-scale sports infrastructure across the eastern Guangdong region, giving the city a complex that could serve both a major sporting event and everyday civic life afterwards.
The brief asked for more than a competition venue. The client wanted the building to function as public space for the city and the university at the same time, open and usable well beyond the event it was built for. That dual purpose shaped every major decision, from to to material choice.
For HENEX, this case shows how a large, technically complex building project can be led toward a clear civic outcome. The architecture had to carry an emotional and symbolic role for the city while still functioning as a working venue, a campus facility and a long-term piece of public infrastructure.
 © Li Kaijian
I served as one of the project directors and as for the entire scheme. My responsibility covered the design concept, architectural planning, external form and spatial experience, and I held quality control across the full process, from early concept through construction.
A project of this scale required constant coordination across structure, facade, landscape, and construction teams, alongside ongoing communication with the client and the city stakeholders who needed the venue to succeed as both an event space and a long-term public asset. Holding the design intent steady through that many moving parts was as much a leadership task as a design one.
This role gave me direct experience of what it takes to keep a large public project coherent when technical complexity, multiple consultants and a fixed event deadline are all pulling on the same design.
 © Li Kaijian
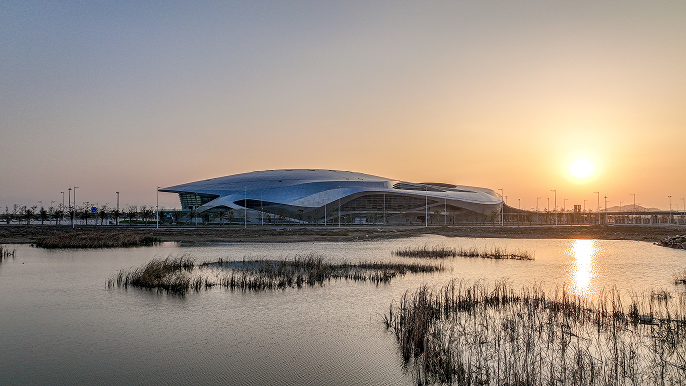
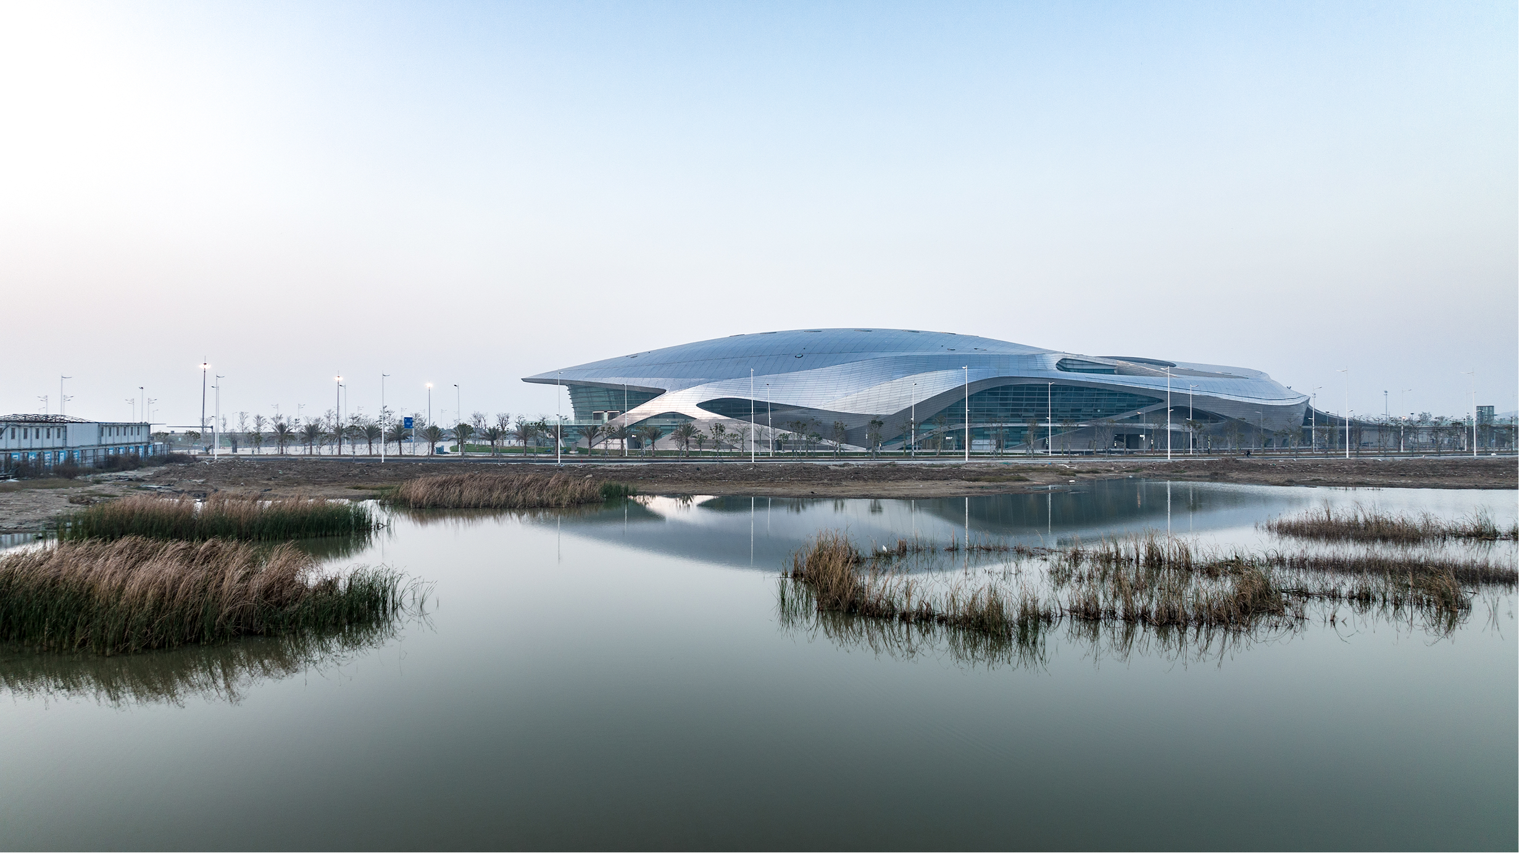
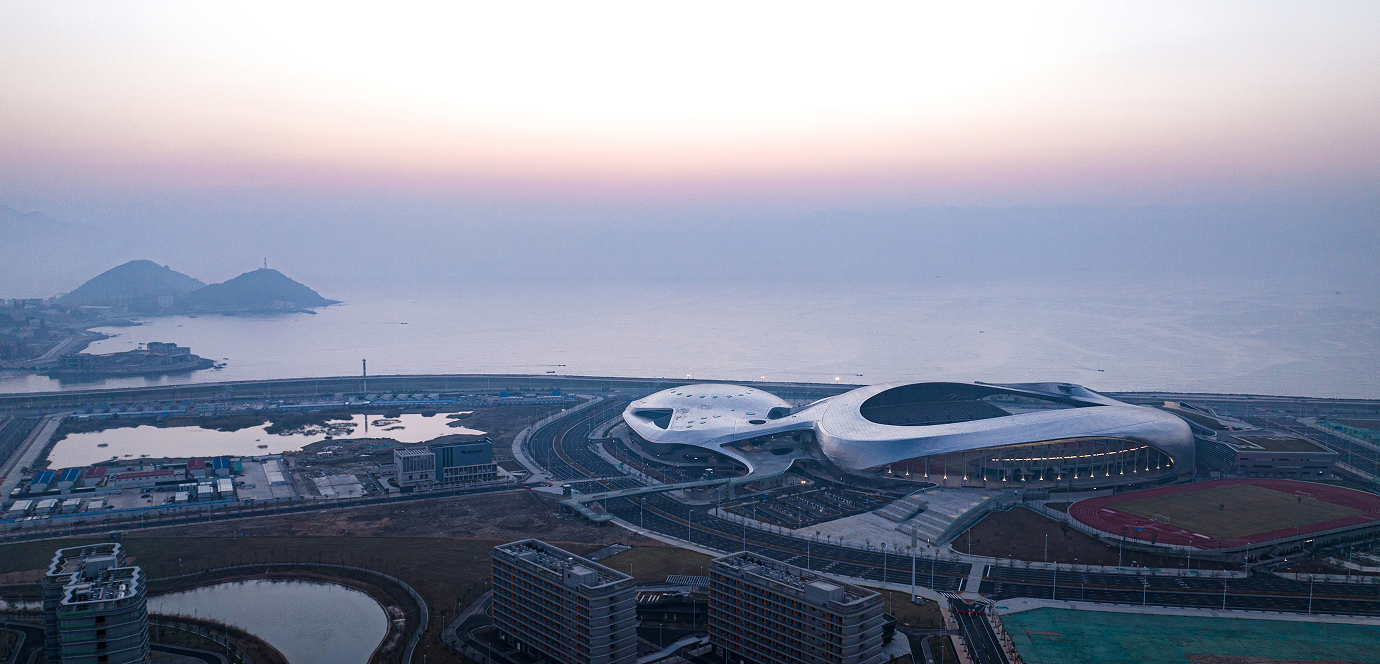
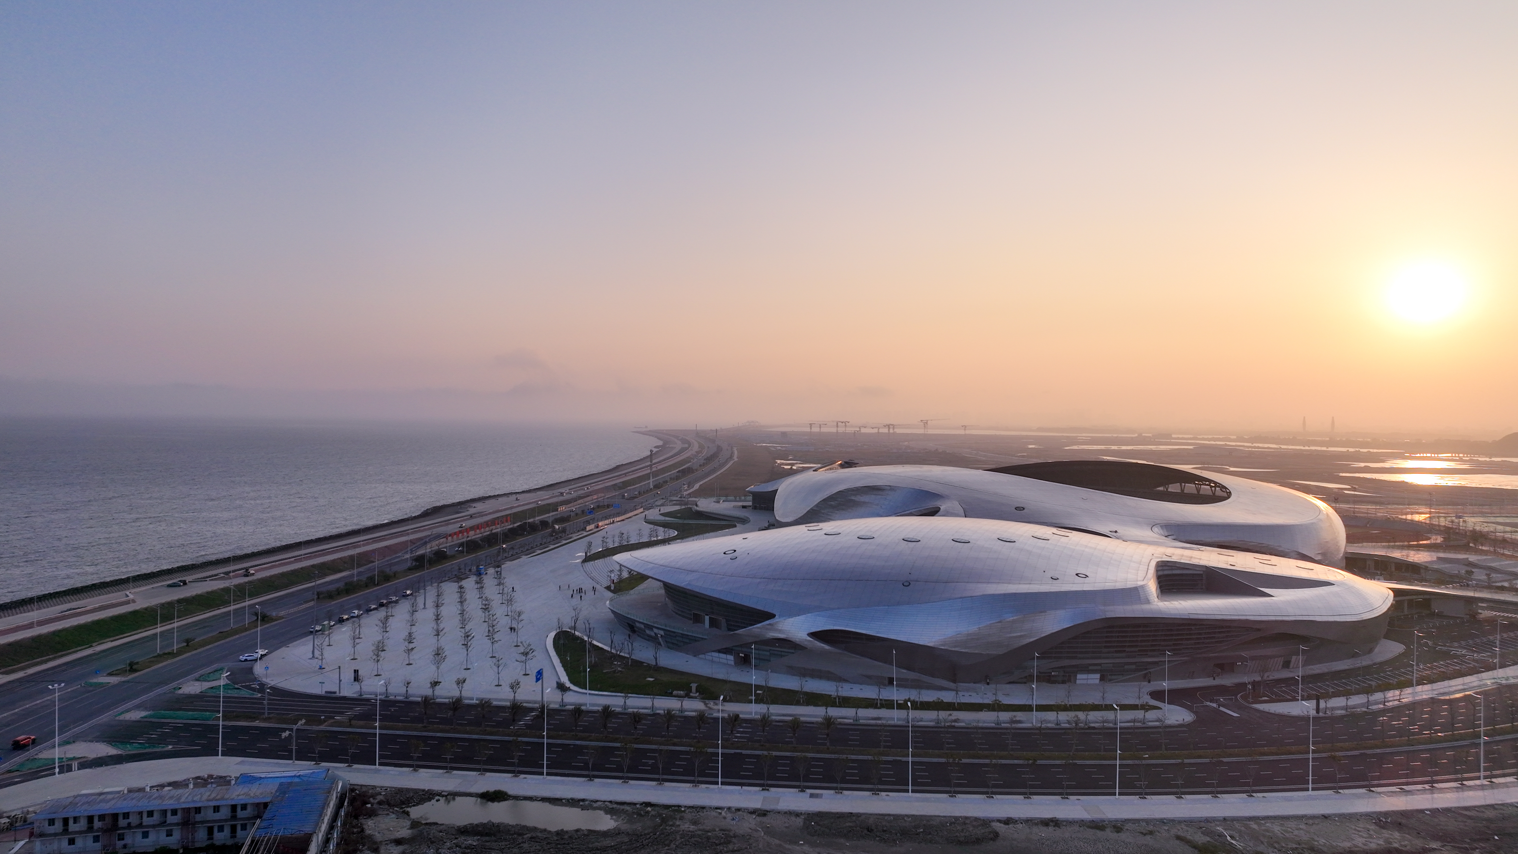
The venue sits on the Shantou Donghai Coast, where the South Coast Pacific Ocean meets a fast-developing district intended to be livable, business-friendly and innovative. The site needed to read as part of that coastline, not as an object placed onto it.
It also needed to work as part of Shantou University's east campus, giving students everyday access to a facility that, on event days, would host an international audience. Designing for both conditions at once, civic landmark and campus facility, was a core part of the brief from the start.
 © Li Kaijian
The design concept brought together four ideas: Flying Waves, Landmark, Fluidity and Locality. Each addressed a different dimension of the same question, how to give the city a building that felt both new and recognisably its own.
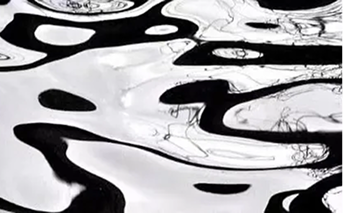
Flying Waves draws on the region's marine culture, translating the rhythm of waves and reef light into the building's form. Landmark situates the project within Chinese culture and the spirit of the Asian Youth Games, intended to be read as a symbol of youthful energy. Fluidity uses continuous, flowing forms to connect the main functions of the complex, so visitors experience a changing sequence of space as they move rather than a single static image. Locality grounds all of this in the specific coastal site, considering how the building's form, interfaces and landscape sit against the ocean and the surrounding district.

 © Li Kaijian
 © Li Kaijian
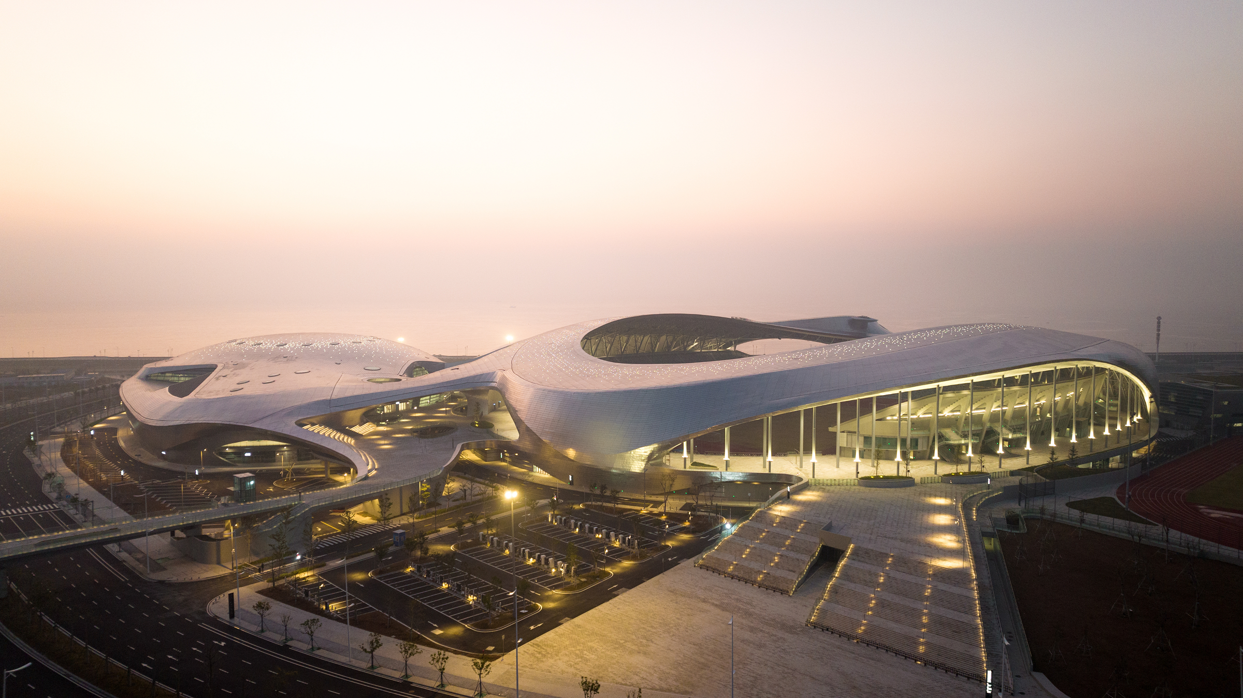
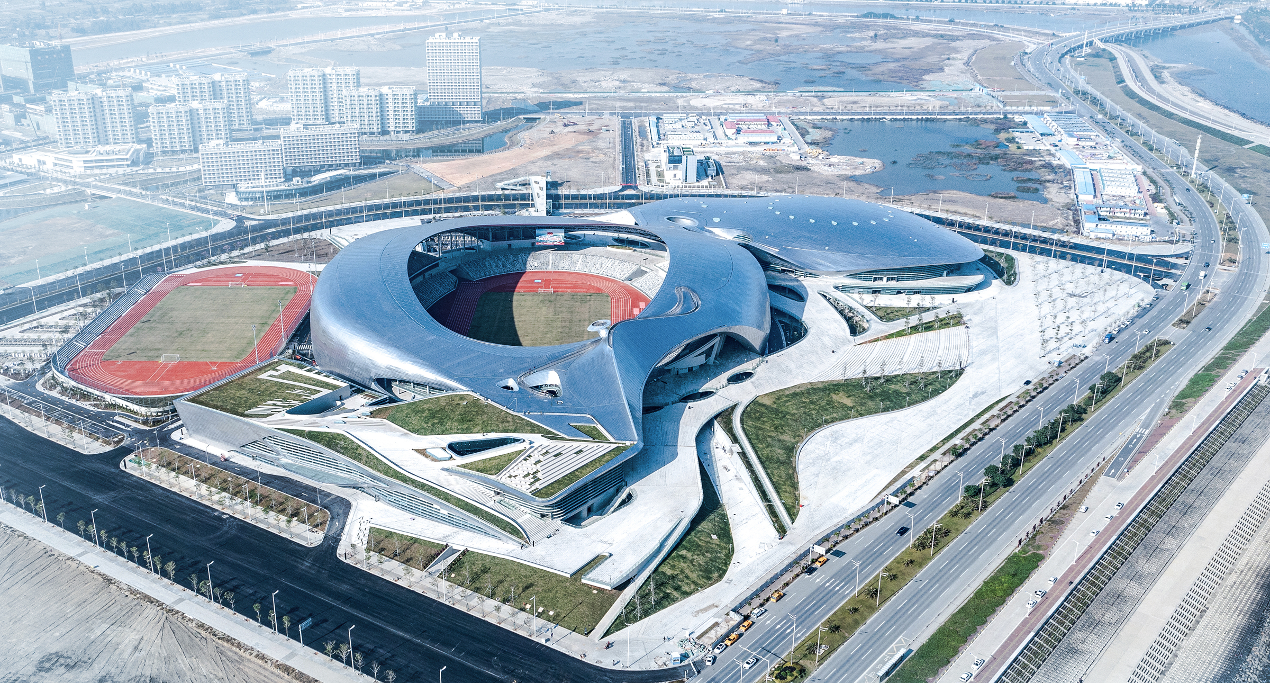
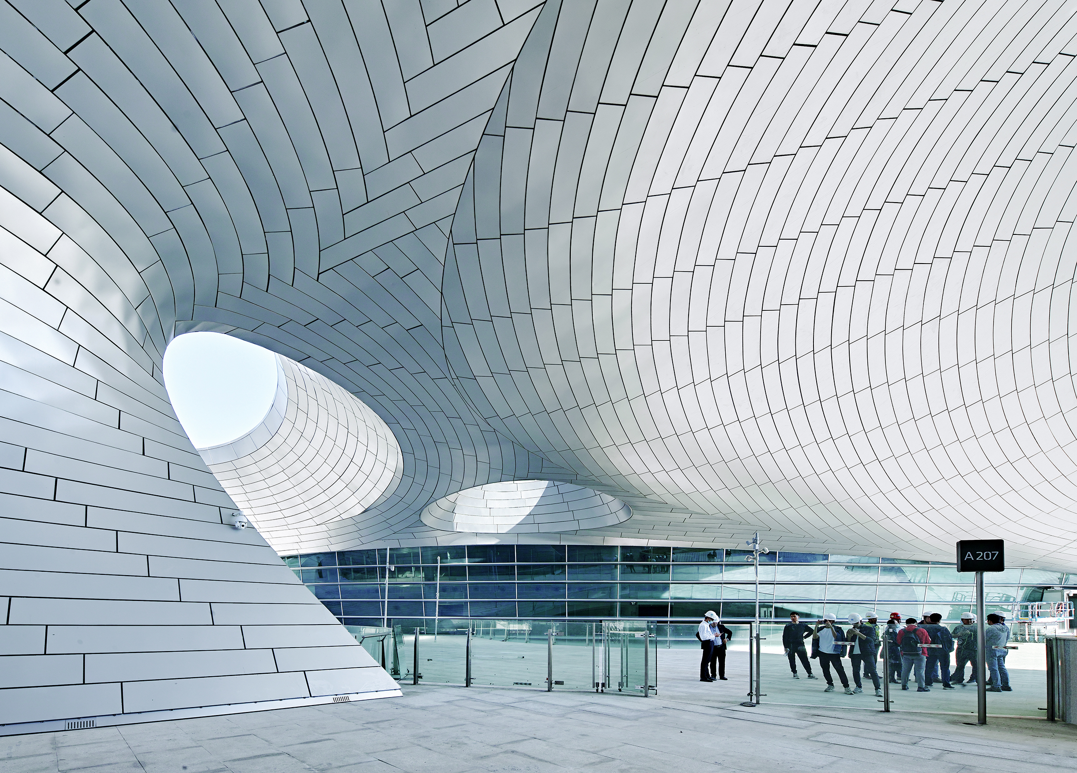
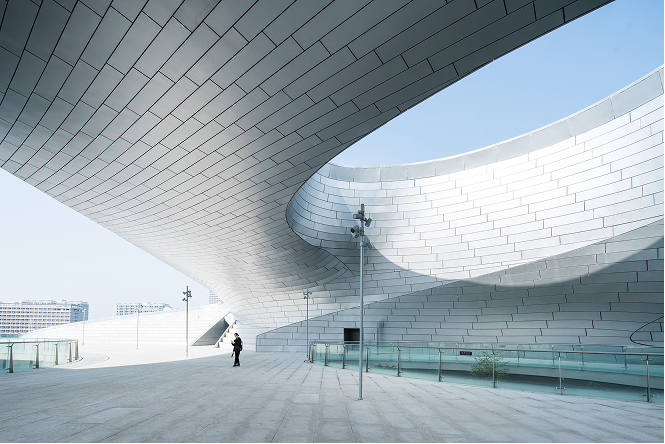
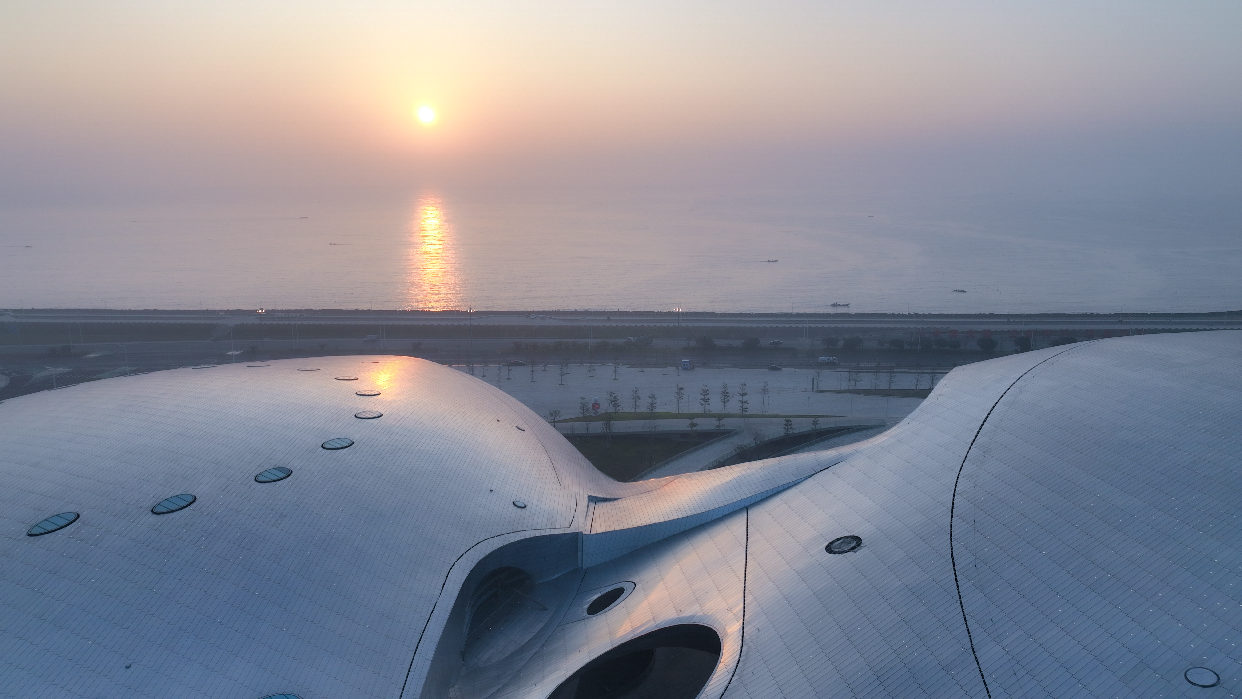
Rather than relying on conventional architectural language, the design used an organic, continuously combined surface system to create a new kind of spatial experience. The intent was for the building's effect to feel novel on approach and to carry a strong visual impact without depending on ornament or applied decoration.
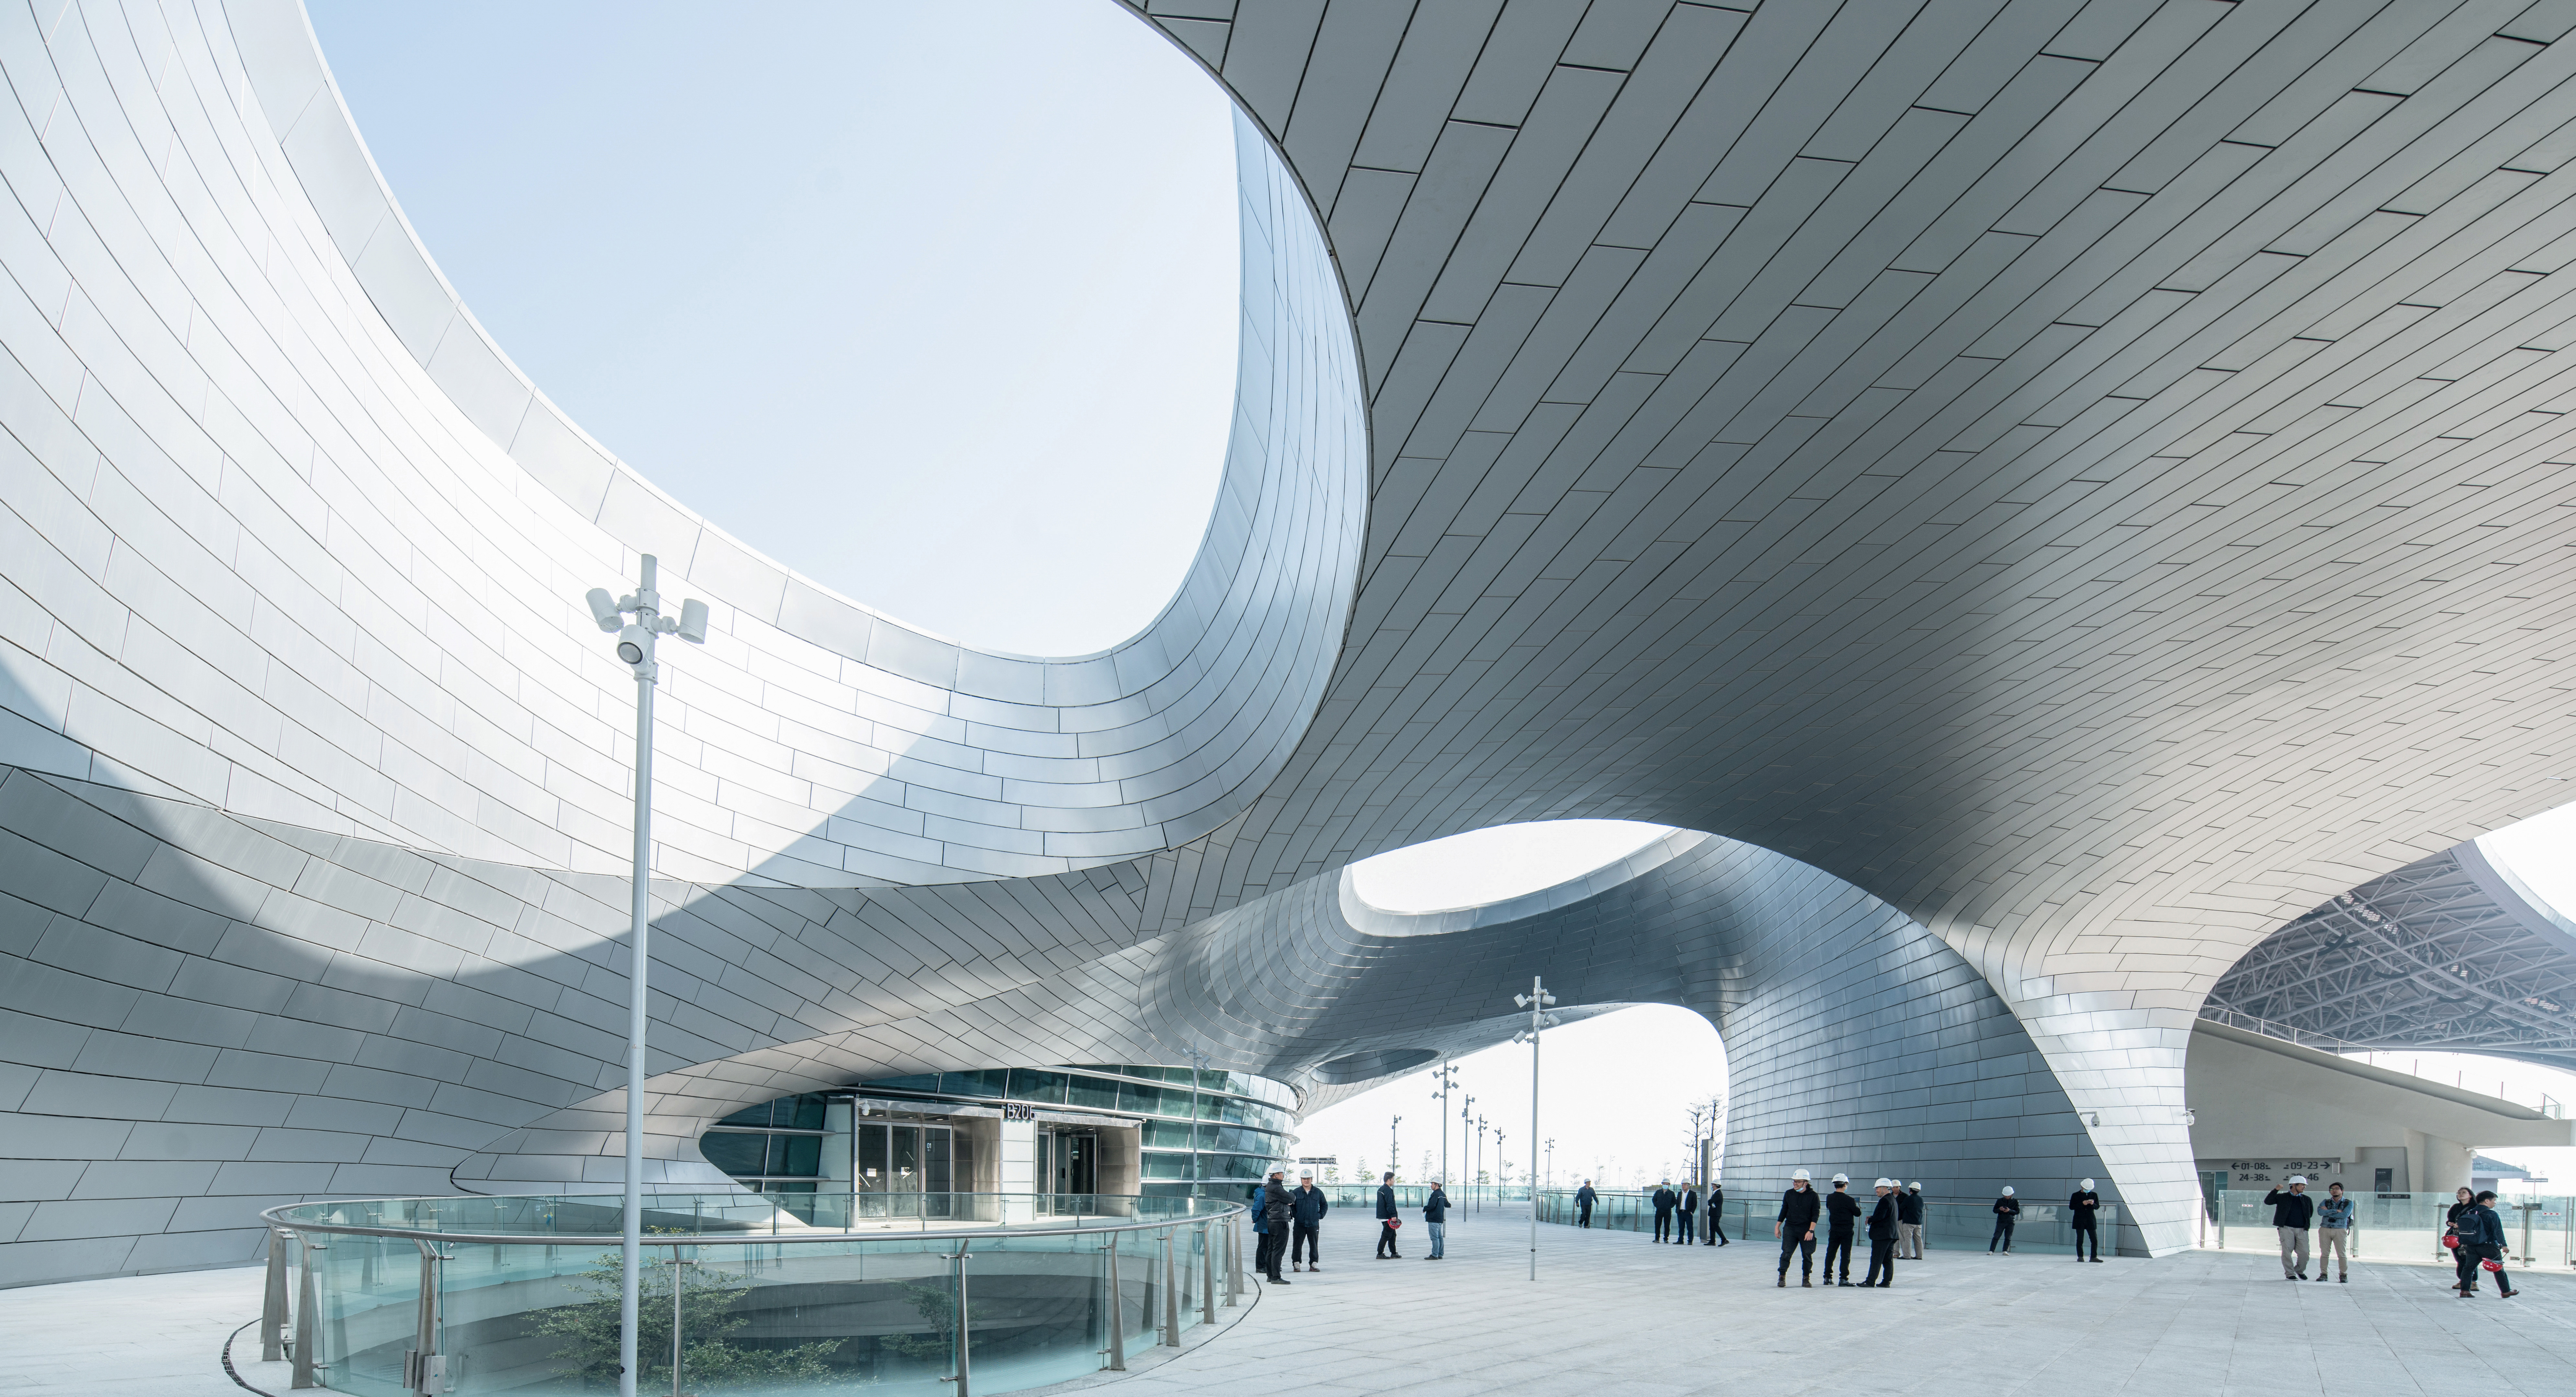
This produced what I think of as a spatial experience with different scenery. As visitors move through the complex, the changing geometry of the roof and walls makes the building feel like it is moving with them, so their own movement and viewpoint become part of how the architecture reads. That interaction between body and building was a deliberate design aim, not a side effect of the form.
The same flowing language extends into the building's section. Roof movement is expressed not only in the external silhouette but also in the semi-outdoor public and interior volumes, so the experience of fluidity continues once visitors are inside.

 © Pan Yong
 © Pan Yong
 © Pan Yong
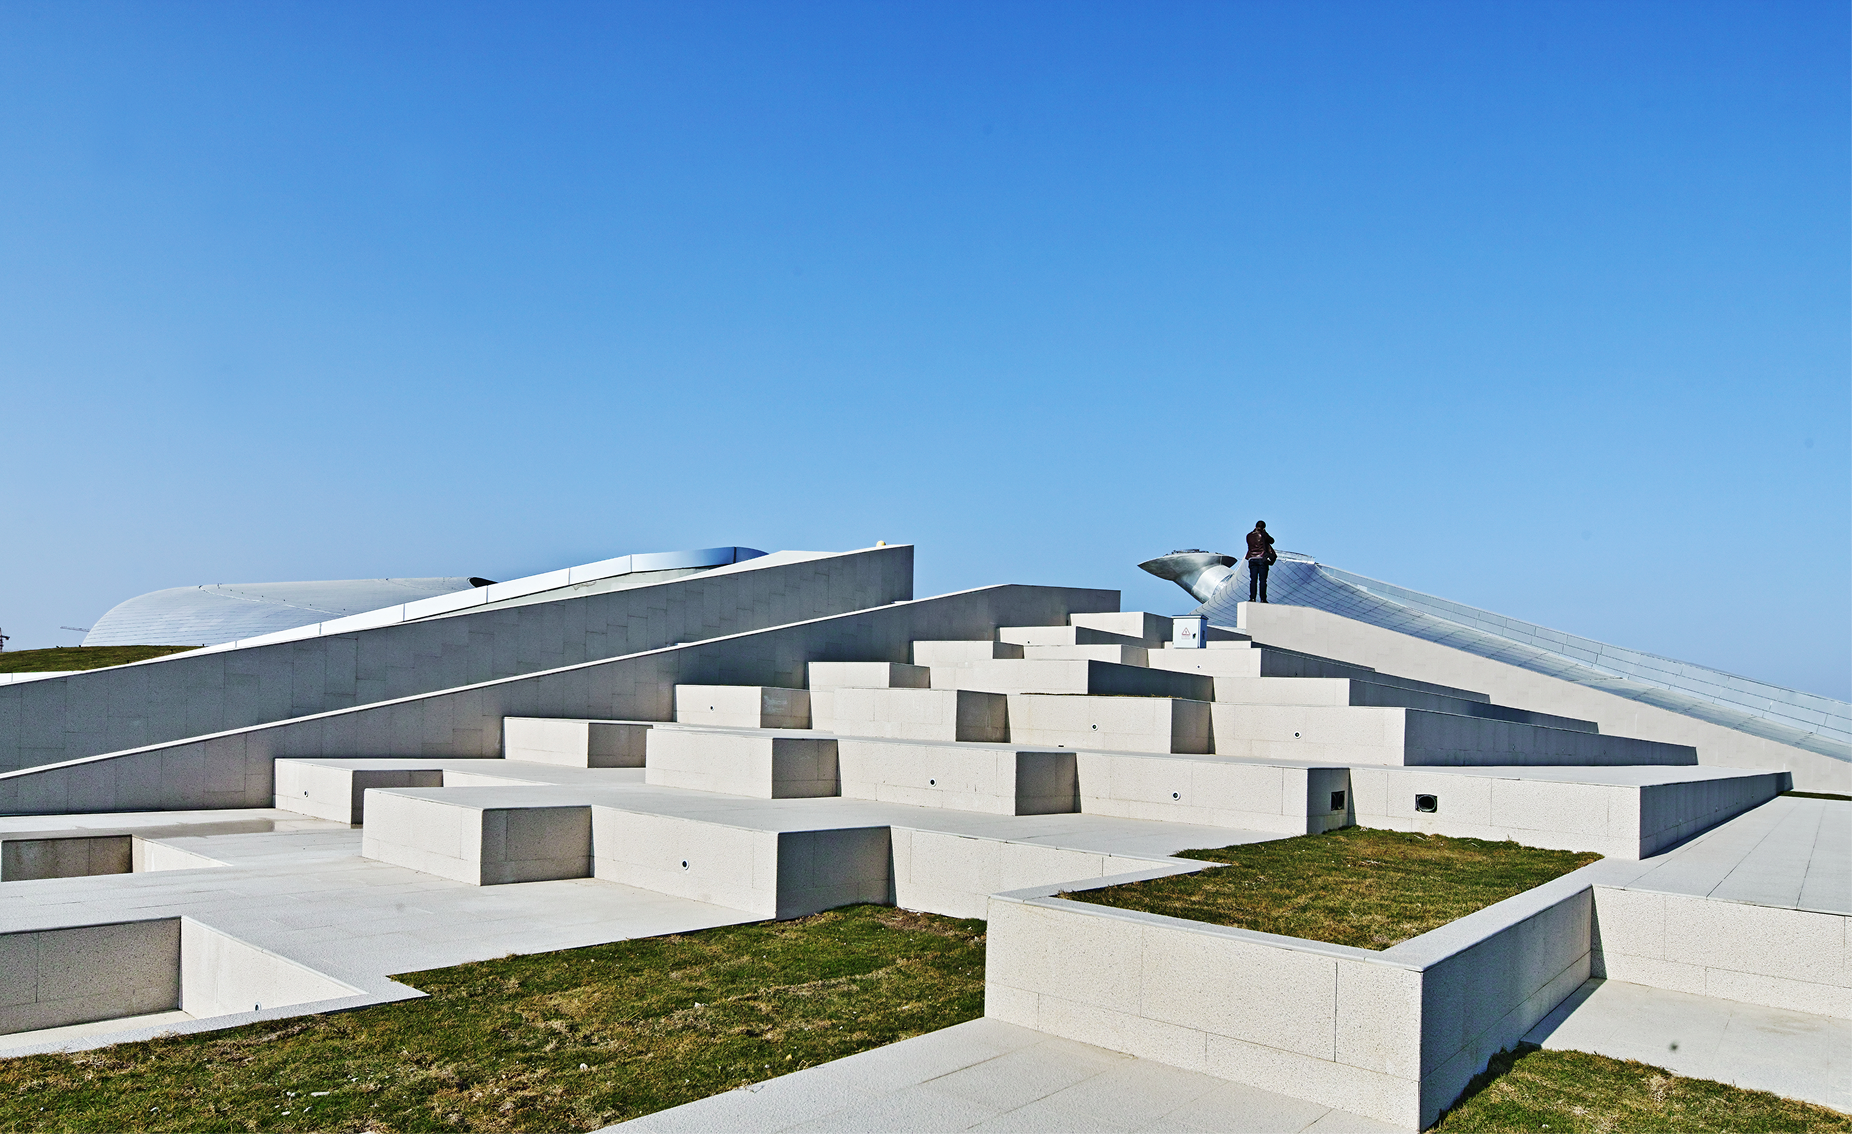
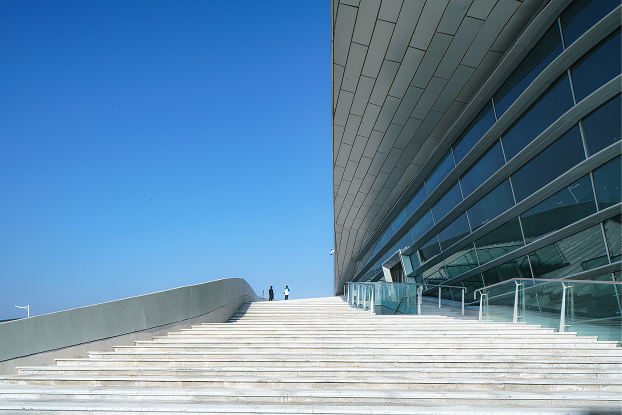
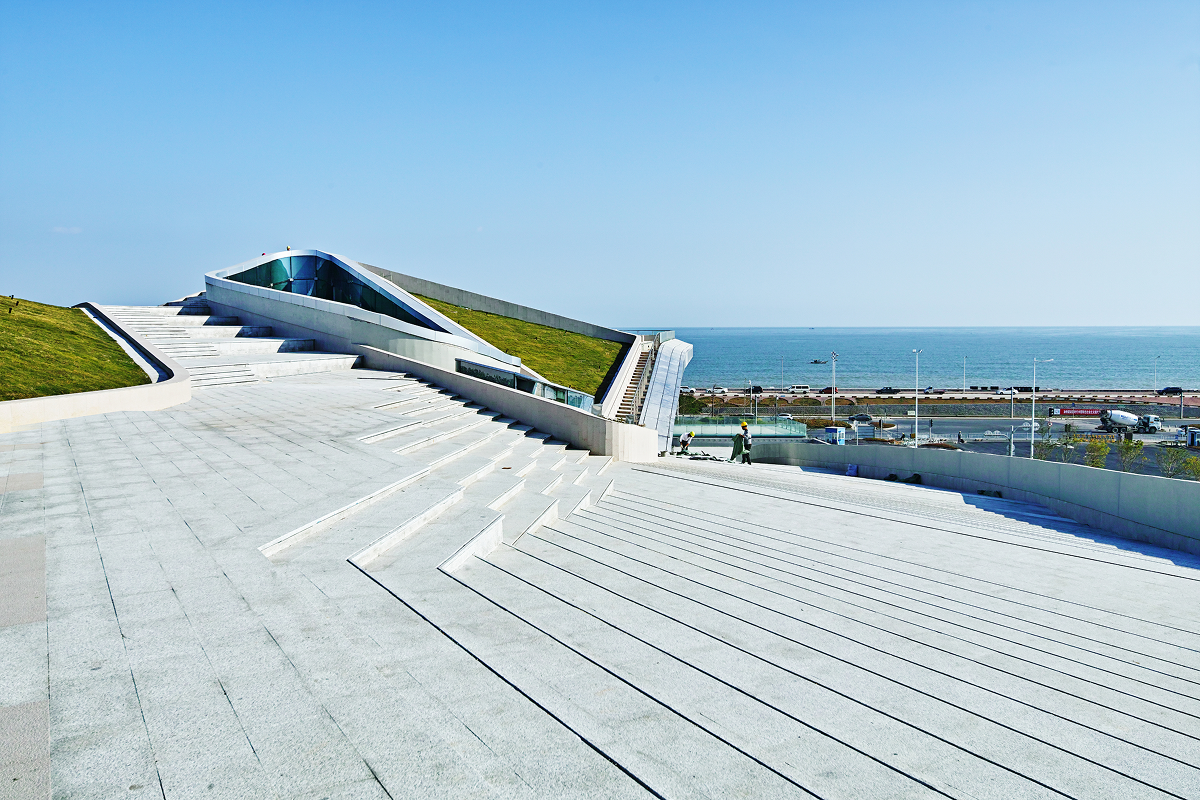
The outdoor square system was planned as a layered set of public spaces rather than a single forecourt. It includes the main entrance square on the southeast side, a second-floor public platform that wraps around the stadium and gymnasium, an outdoor square connected to the conference centre, and a sea-viewing garden on the conference centre roof, reached by a walking route upward through the site.
Planting was kept modern and simple, using lawns, ornamental grasses and sparse trees to highlight the building facade and create an open, atmospheric landscape, with species chosen for wind resistance and salt-alkali tolerance to suit the coastal climate. The intent throughout was that the open spaces could carry many different scenes, people and activities at once, generating ongoing urban life around the venue rather than a space that only activates during scheduled events.
 © Pan Yong
 © Pan Yong
 © Pan Yong
Translating the flowing concept into a buildable, durable structure required full-discipline integration, controlled through coordinated modelling across architecture, structure, facade and building services rather than left to be resolved discipline by discipline on site.
Across the project I directed a process, applied from early massing through to detailed component design. -based workflows were used to develop the building massing, subdivide the roof and facade panelling, and set out the stadium seating bowl, allowing the design intent to be carried consistently from concept into a level of detail the construction teams could build from.
The coastal site brought its own coordination demands. The roof uses a high weather-resistance 445J2 stainless steel system to withstand the area's frequent typhoons and salt corrosion, while the conference centre's green roof had to be developed jointly with the structural engineers, using two-dimensional reinforced concrete decking fitted to a complex three-dimensional roof to resolve planting, waterproofing, drainage and safe access on a non-standard surface. Bringing these threads together across consultants, on a fixed event timeline, was central to delivering the project at the quality the client and the city expected.
 © Li Kaijian
 © Li Kaijian
This project taught me that a building's civic value depends on far more than its form. The Asian Youth Games gave the venue its initial purpose, but its lasting value to the city comes from the everyday public life it now supports, the open squares, the campus access, the sea-viewing garden, used long after the event itself ended.
It also sharpened how I think about leading complex delivery. Holding one design intent steady across structure, facade, landscape, multiple consultants and a fixed external deadline required the same skills I now bring to service and public sector design work: clear communication with stakeholders, disciplined coordination across teams, and the judgement to know which details mattered enough to fight for and which could flex.
This project remains one of the clearest examples in my practice of directing a large, technically demanding project toward a human and civic outcome, rather than letting either the technical complexity or the symbolic brief dominate the result on its own.
HENEX Method Recipe
R08 explains how the venue builds belonging through repeatable civic moments.
Primary recipeR08 · Ritual Moments Plan
This case connects to R08 because the venue was designed around recognisable, repeatable civic moments rather than a single architectural gesture. Arrival at the entrance square, the shift from coastline to campus, the climb to the sea-viewing garden, and the layered public platforms all give the city and the university recurring moments that build belonging and memory over time, well beyond the Games themselves.
Secondary recipe
Related Projects
More work across service, digital and spatial systems.
 Spatial Systems
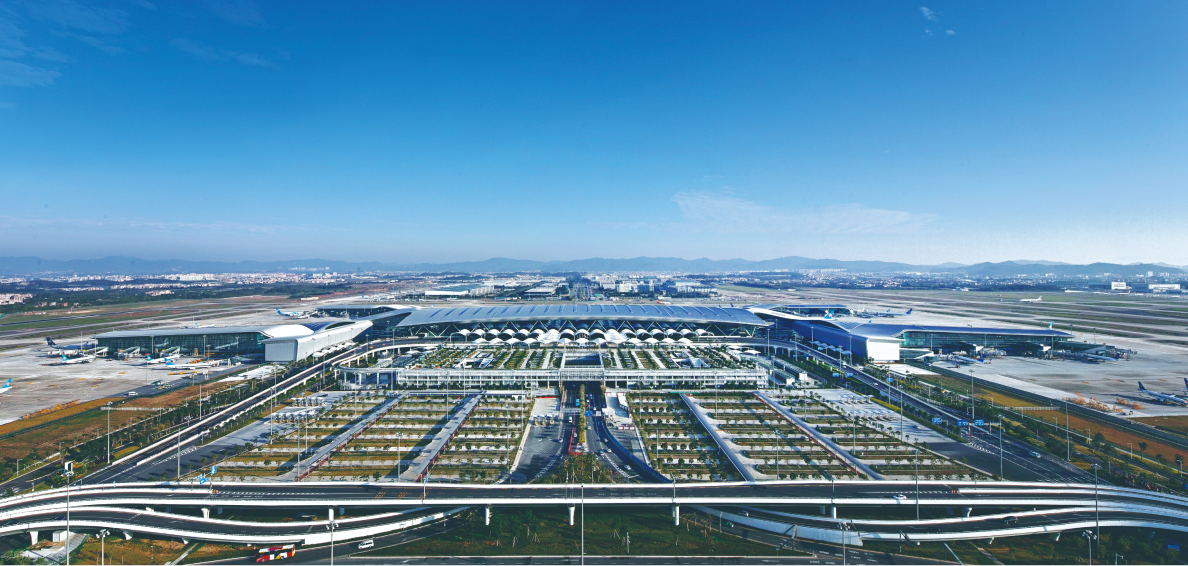
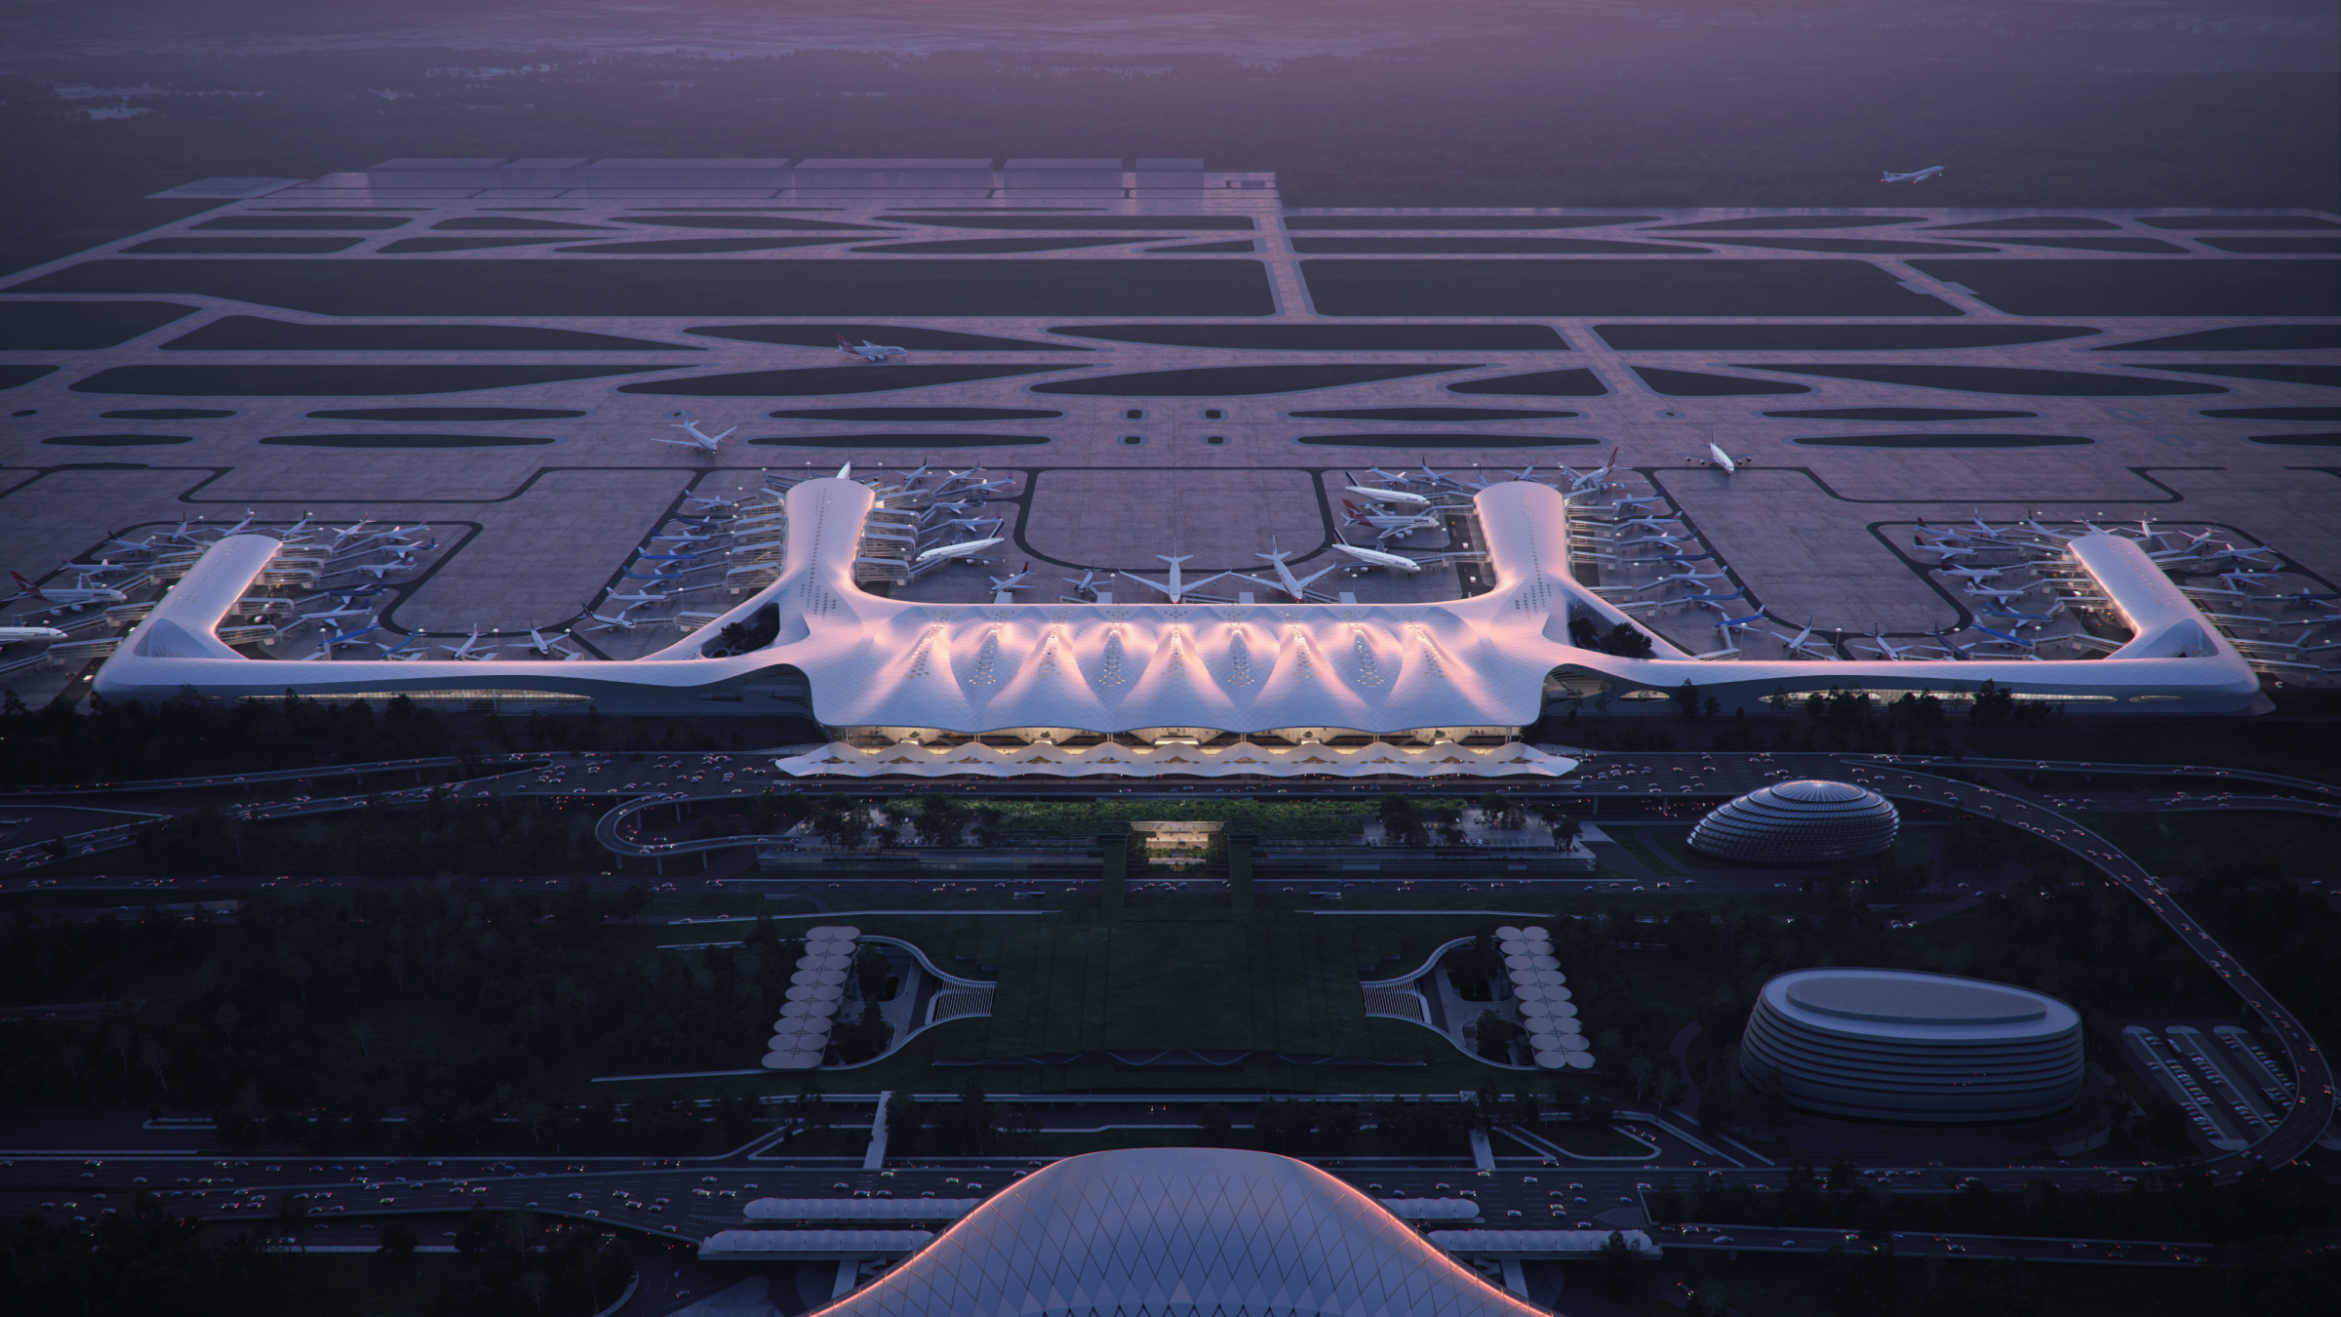
Guangzhou Baiyun International Airport Terminal 2 and Supporting Facilities
A transport architecture case for airport terminal delivery.
Spatial Systems
Guangzhou Baiyun International Airport Terminal 2 and Supporting Facilities
A transport architecture case for airport terminal delivery.
 Spatial Systems
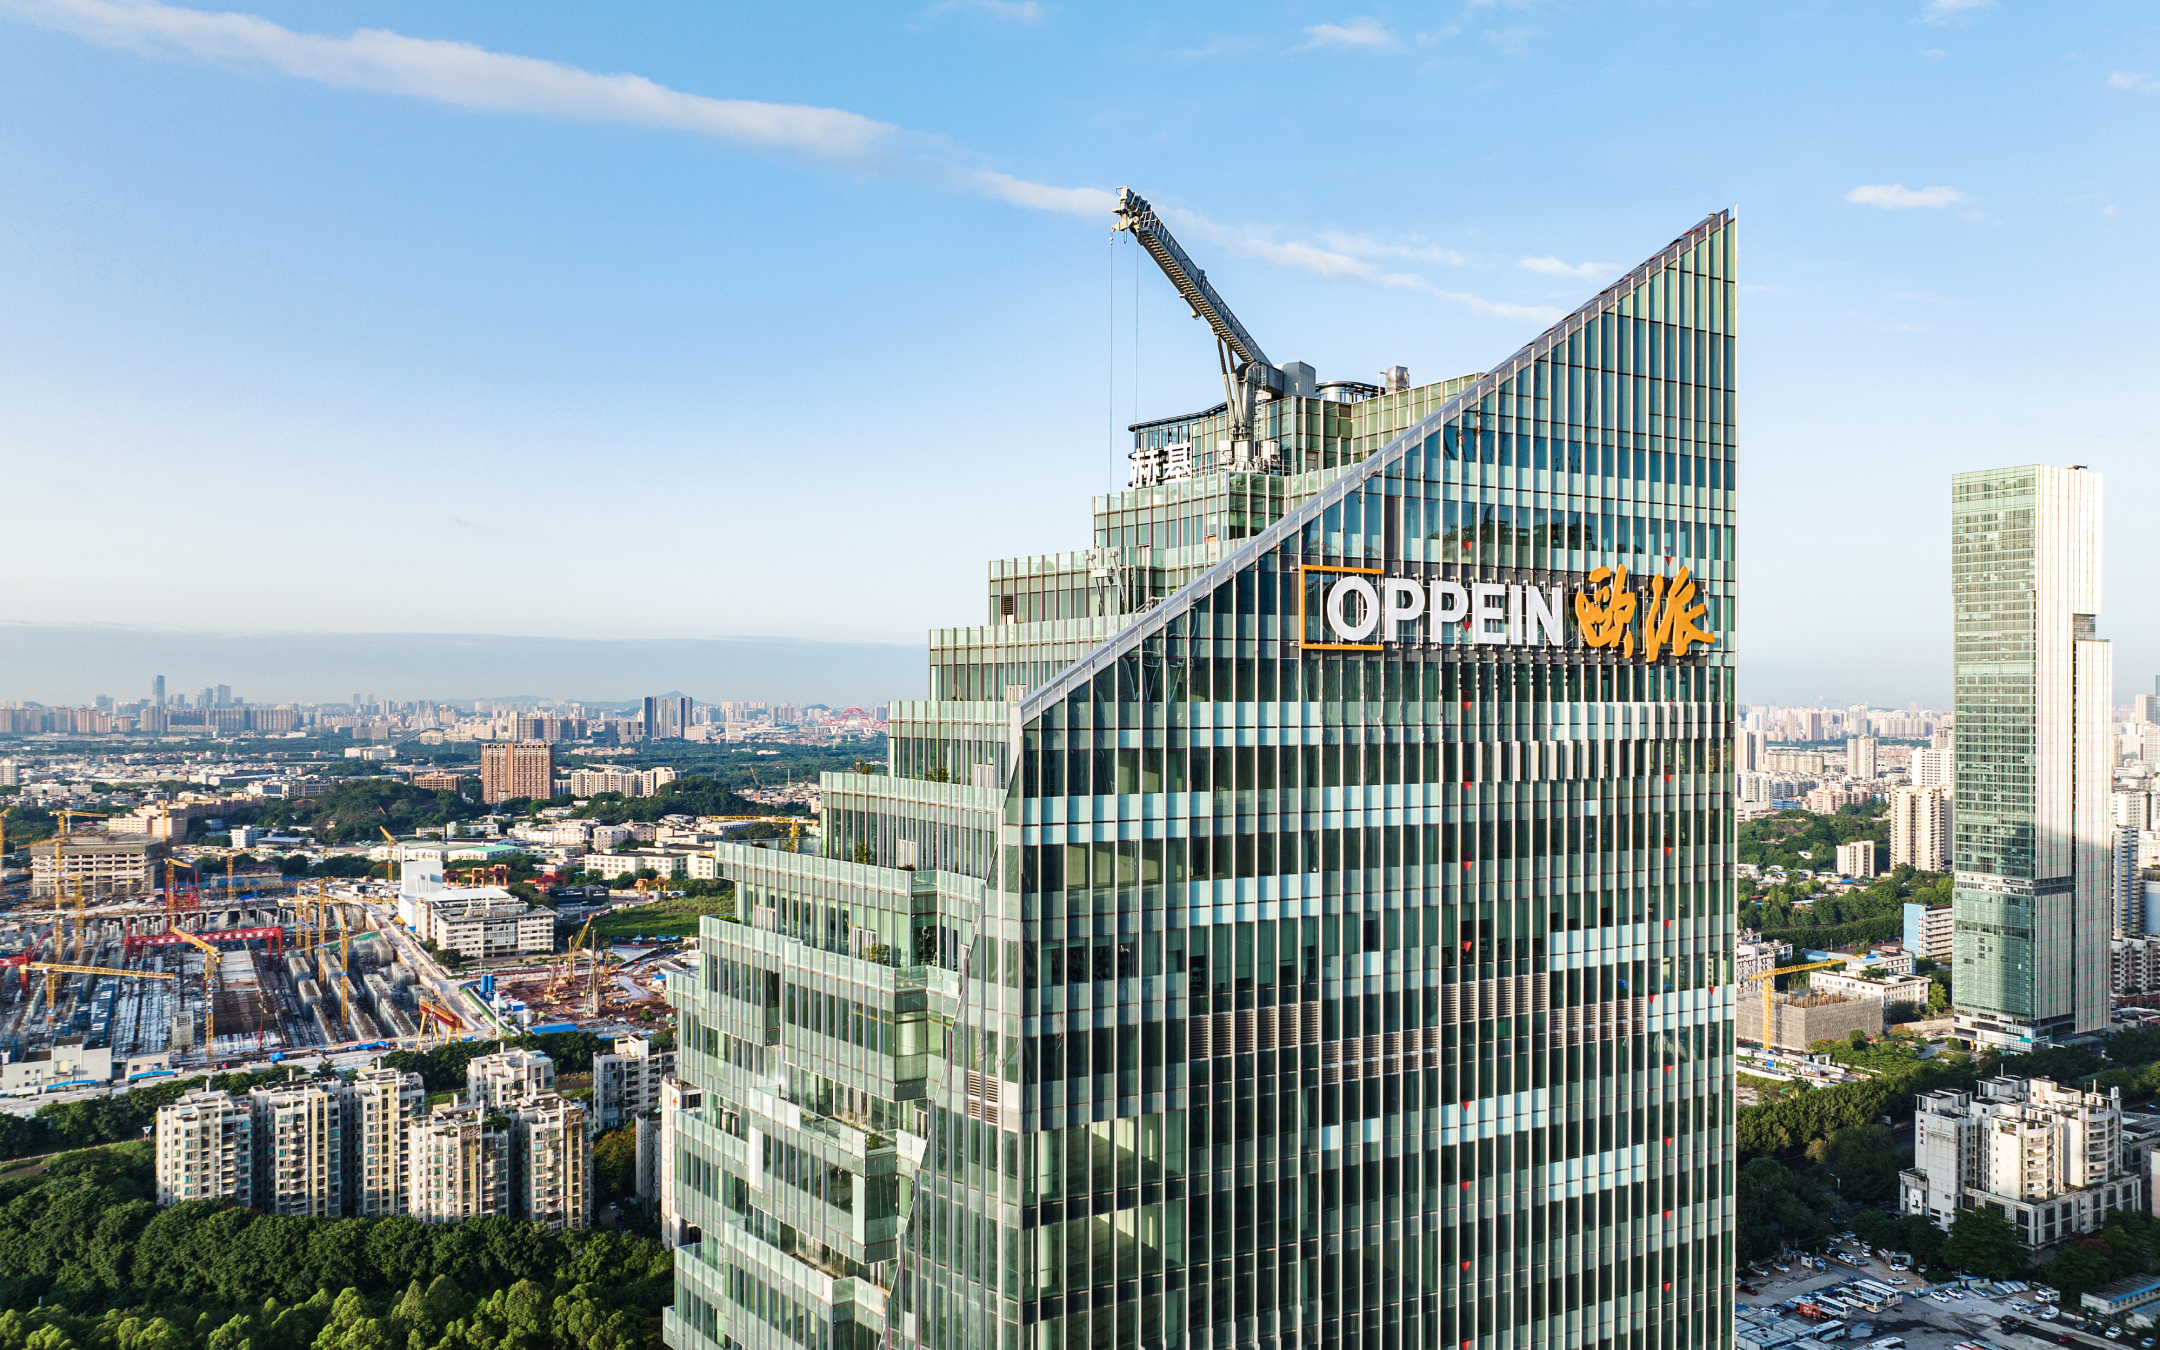
Oppein Headquarters Building
A headquarters project focused on identity and facade.
Spatial Systems
Oppein Headquarters Building
A headquarters project focused on identity and facade.
 Spatial Systems
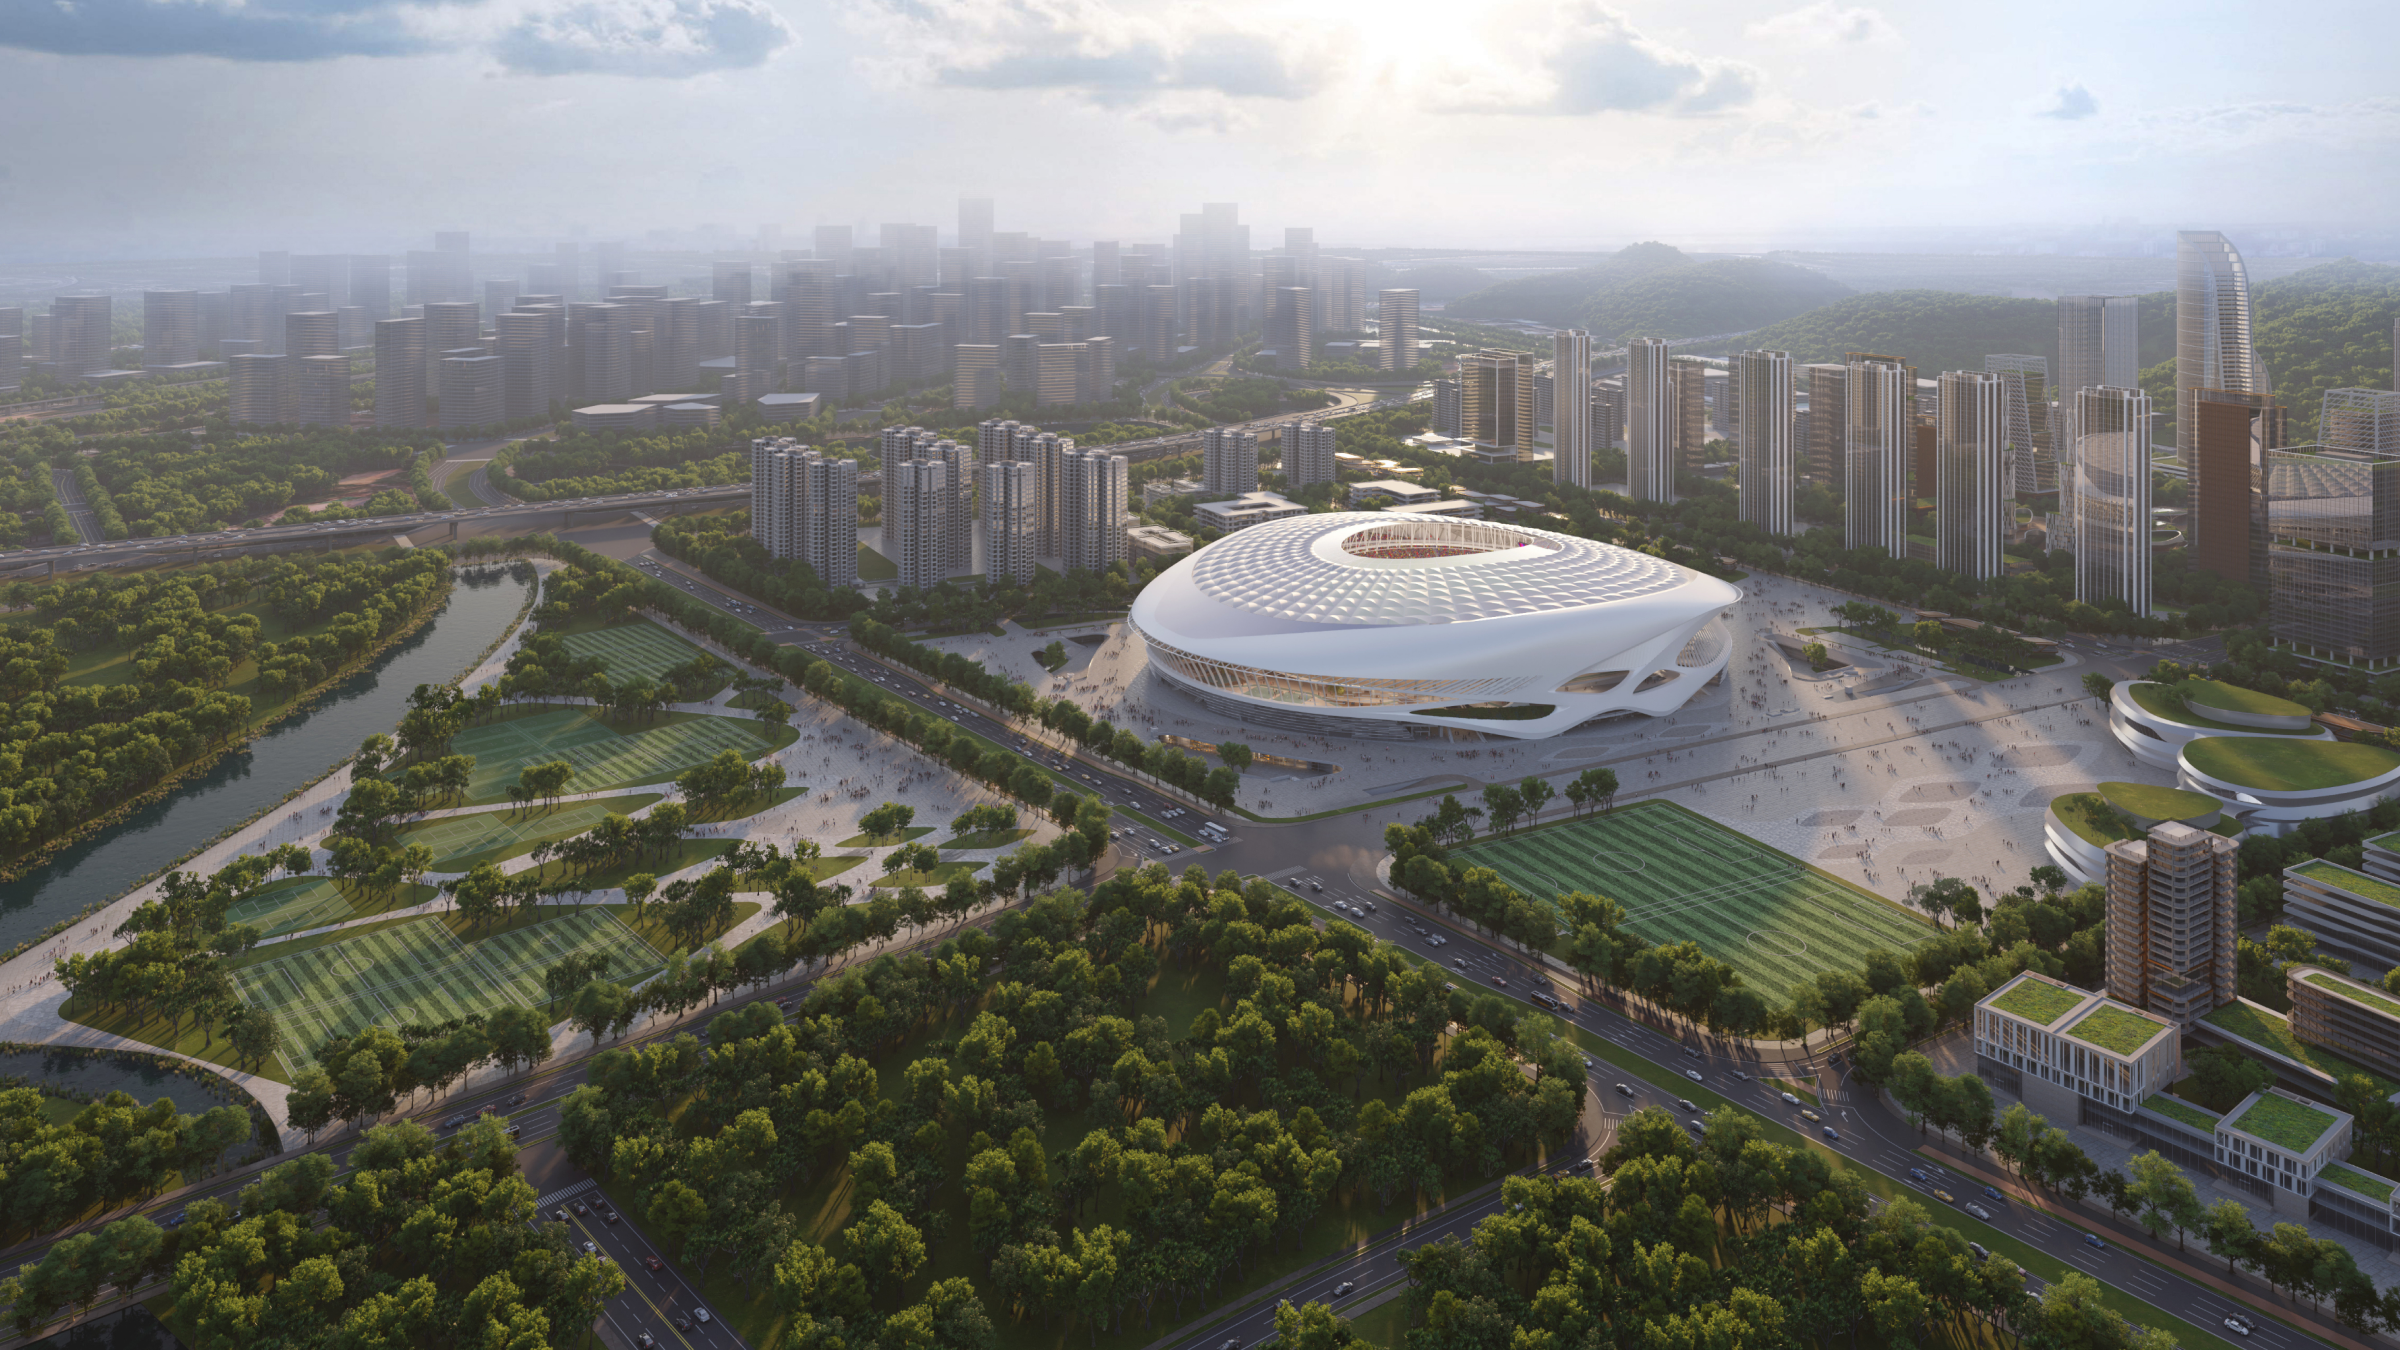
Guangzhou Football Park
A public sports venue case for large-scale delivery.
Spatial Systems
Guangzhou Football Park
A public sports venue case for large-scale delivery.
 Spatial Systems
Nanning Wuxu International Airport Planning and Terminal 3
An airport planning case for terminal readability.
Spatial Systems
Nanning Wuxu International Airport Planning and Terminal 3
An airport planning case for terminal readability.