 © Li Kaijian
Spatial Systems
Oppein Headquarters Building
Shaping the architectural identity and built quality of a headquarters tower, from concept through construction.
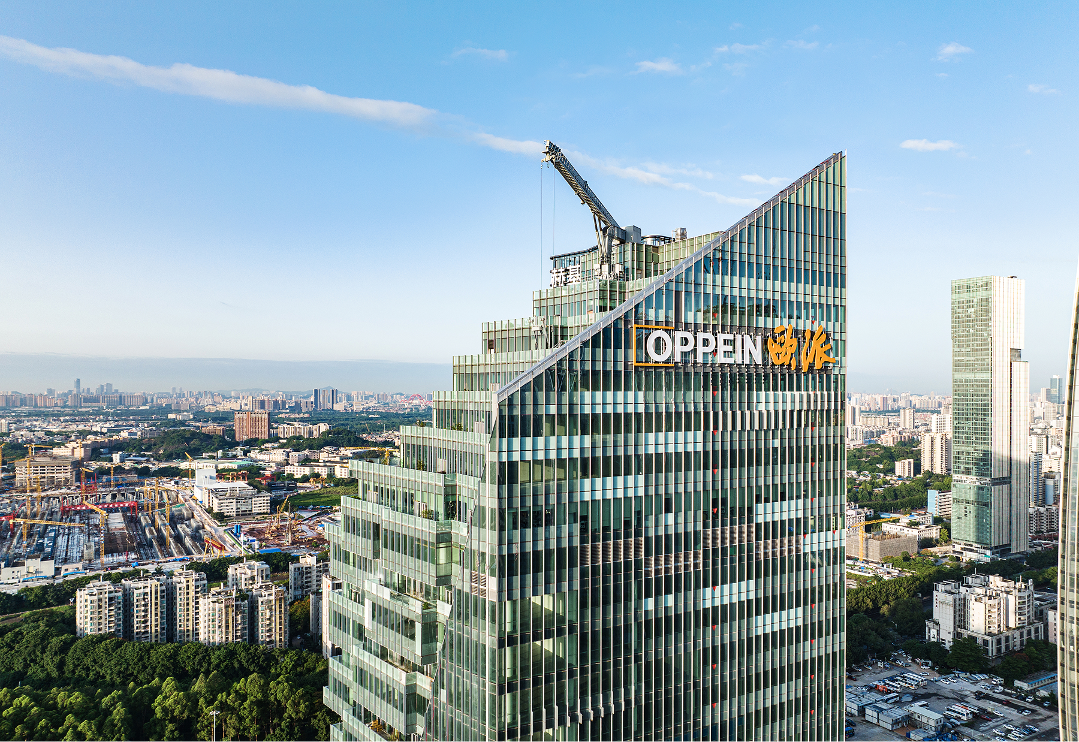
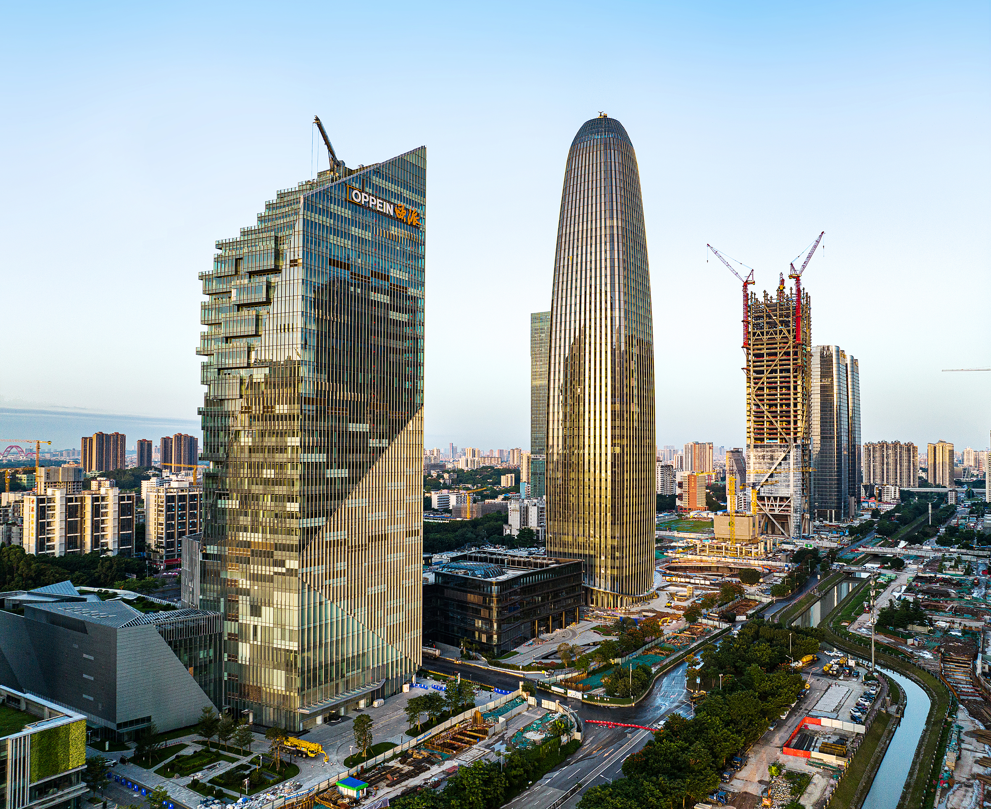
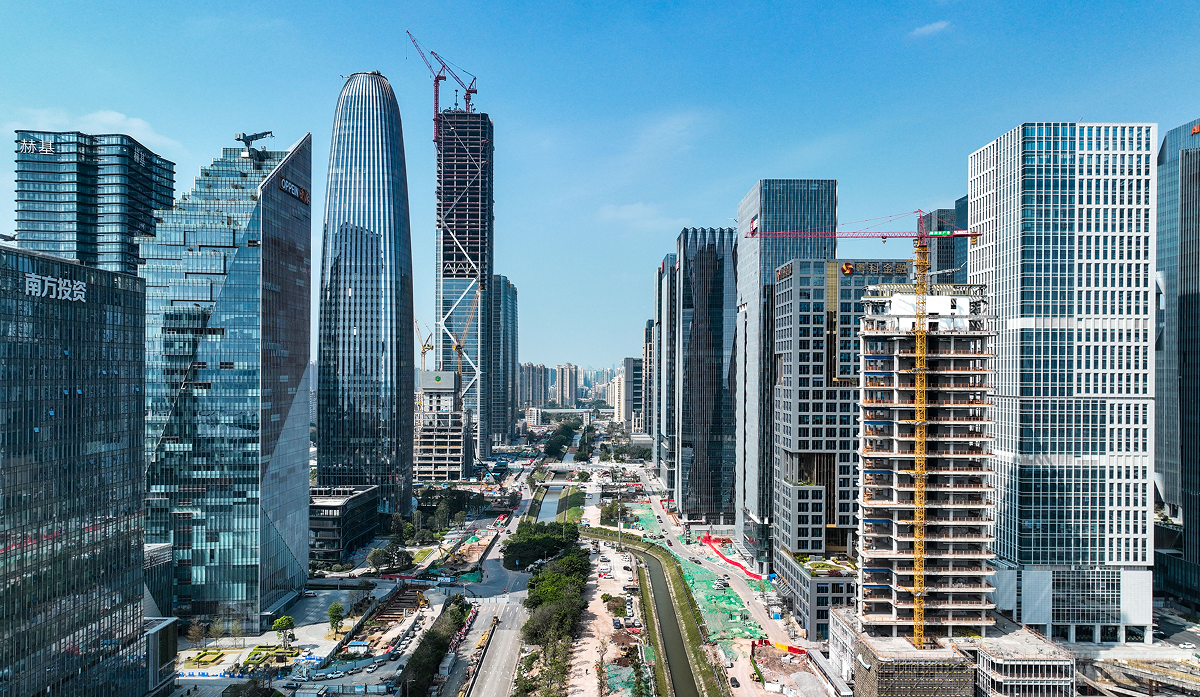
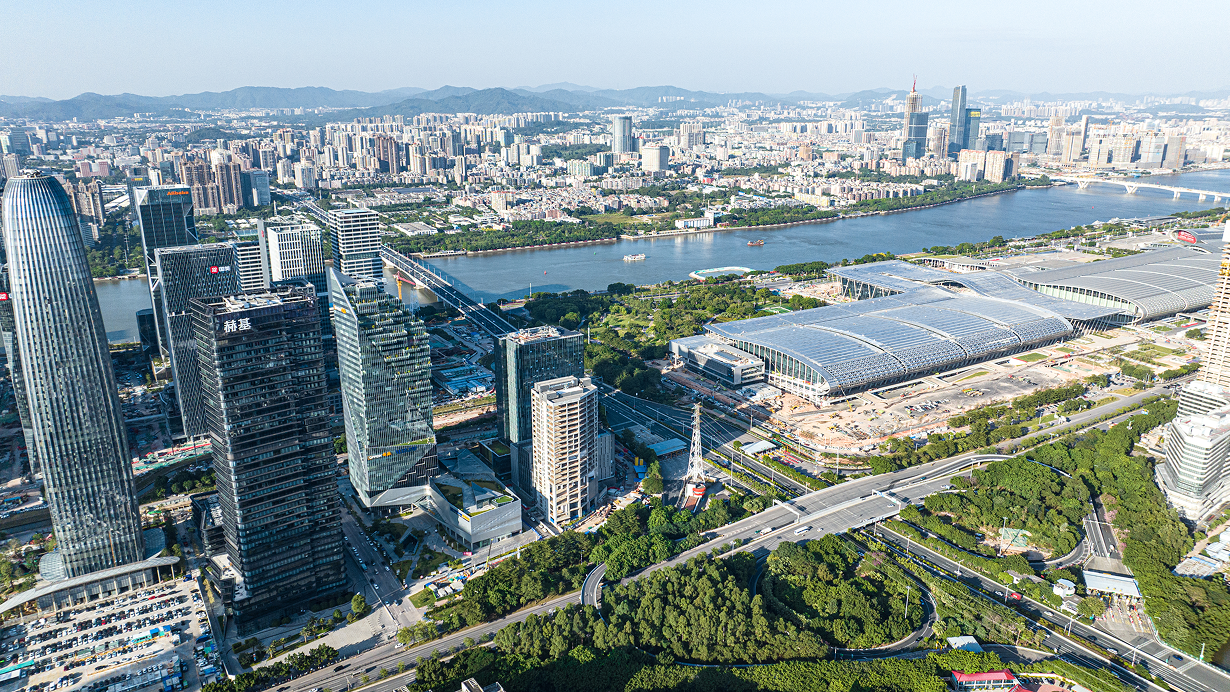
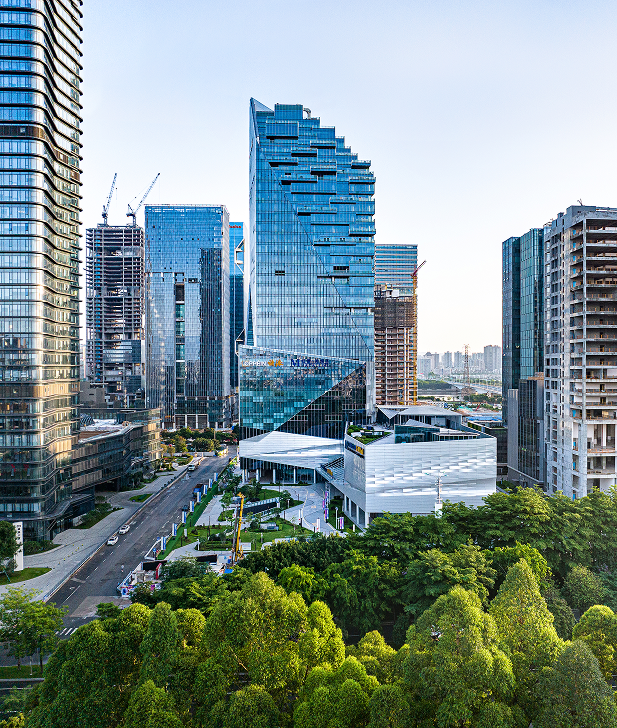
This project is a 180 metre super high-rise office building in Pazhou, Guangzhou's new . It is the headquarters of Oppein, a leading brand in China's home furnishing industry, and was designed to give the company a building that was both an original city landmark and a usable, comfortable workplace for its staff.
The brief asked for more than a tall office tower. Oppein wanted a building that expressed market leadership through architecture itself, while also addressing a real shortage of high-quality green space in a dense CBD environment. Those two goals, brand identity and a humane office environment, shaped the design from the earliest concept stage.
For HENEX, this case shows how a building's atmosphere, its material, light and form, can carry an organisation's identity. The diamond-cut facade and the cascading are not separate gestures. Together they translate "who Oppein is" into something people feel when they arrive, work and look up at the building from the street.
 © Li Kaijian
I worked on this project across two phases. In the stage, I was one of the project directors, contributing to the overall concept, and architectural language that won client approval and the project's design awards. As the project moved into construction drawing stages, my role shifted to , where I held responsibility for the full architectural plan, the concept and shape, the spatial organisation, and the quality of the built effect.
That continuity mattered. A faceted, parametric facade and a stacked sky garden system are easy to simplify away during technical development if no one is holding the original design intent. Carrying the project across both phases meant I could protect the qualities that made the scheme distinctive while resolving them into a buildable, coordinated structure with structural, facade and landscape specialists.
The gap between substantial completion of my direct involvement in 2018 and the building's full completion in 2021 reflects the realistic timeline of a project at this scale, where design intent has to remain legible to teams and contractors long after the original concept work is finished.
 © Li Kaijian
 © Li Kaijian
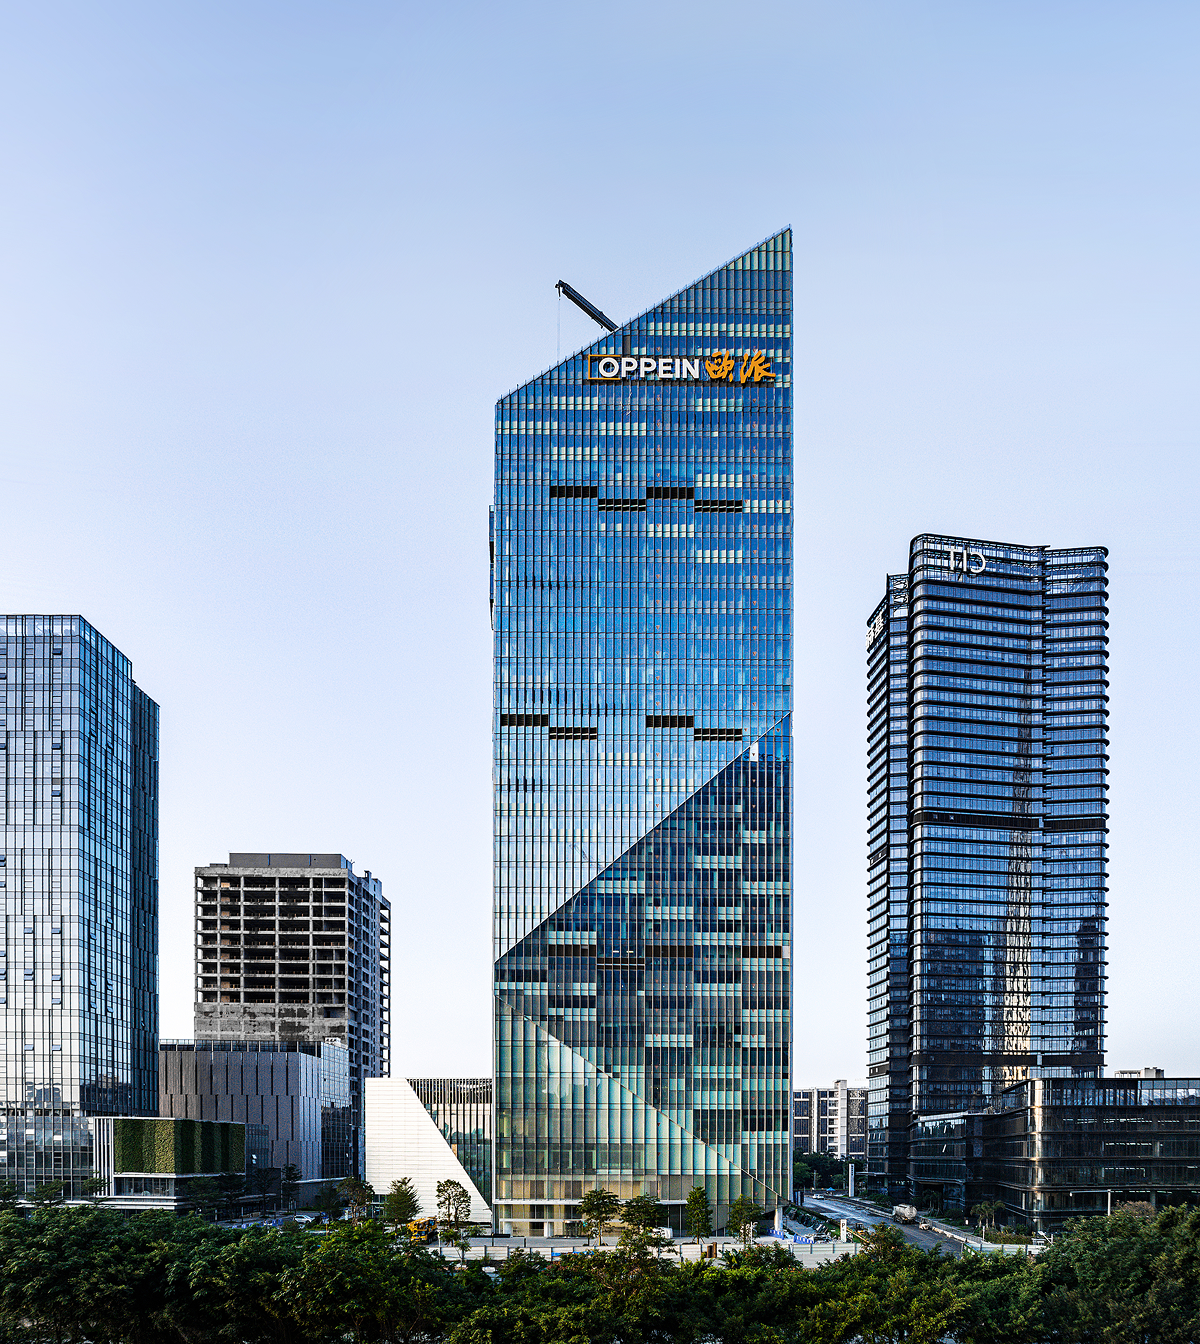
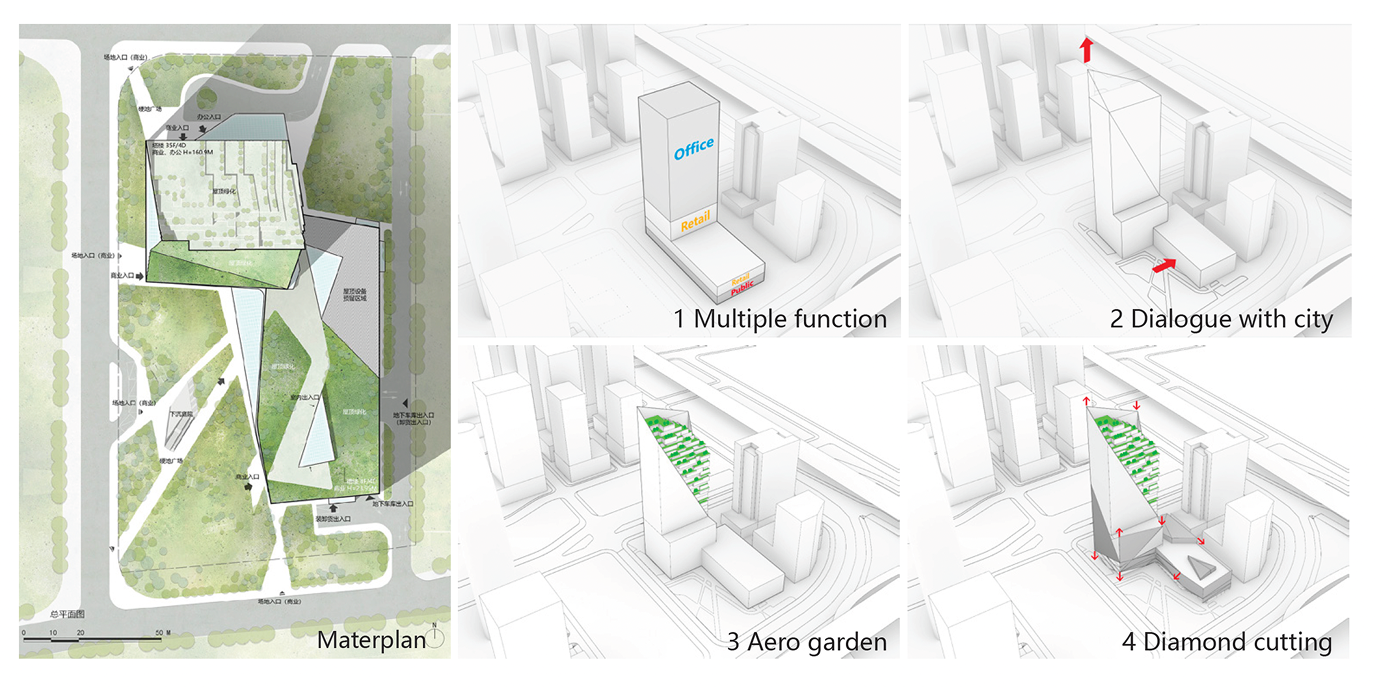
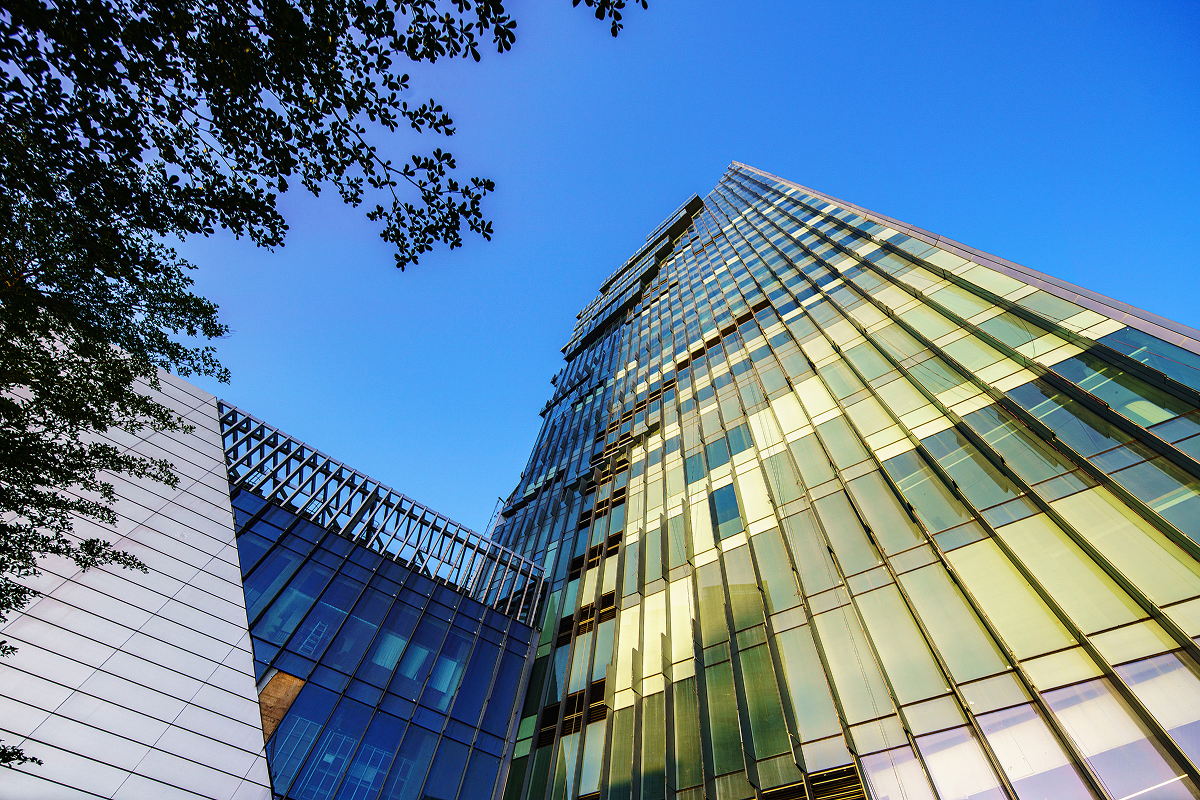
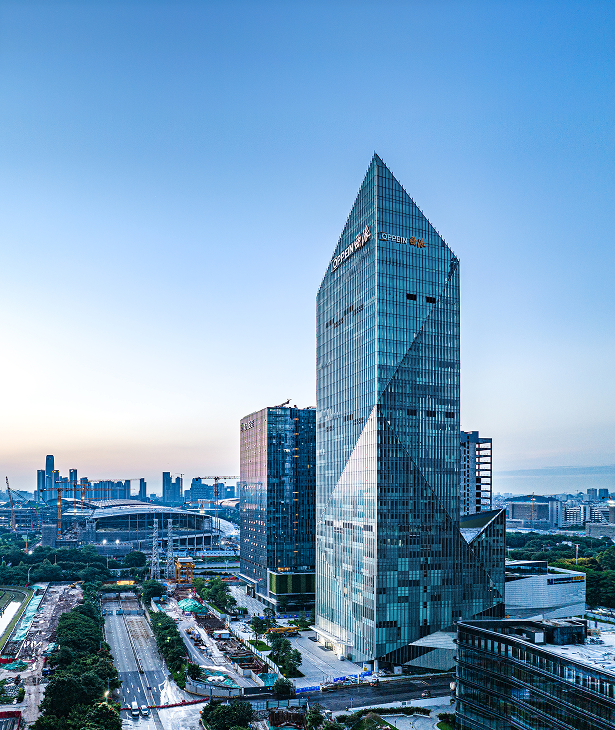
The core design concept, Brilliant Diamond, drew on the form-shaping techniques of diamond cutting. A diamond is a fitting metaphor for Oppein's position as an industry leader, and the design translated that idea directly into the building's geometry, a faceted, cut-volume tower combined with a sparkling glaze pattern across the facade.
This was not a purely decorative gesture. The diamond language gave the building a distinctive, photographable identity from multiple viewpoints around the CBD, while the glaze pattern's parametric variation kept the facade from reading as a single flat surface, important for a tower competing for visibility among many other high-rise neighbours.
 © GDAD
 © GDAD
 © Li Kaijian
The building's two faces respond to two very different conditions. The north side faces the open Pazhou CBD waterfront axis, the city's main display frontage, so the design used a simple, confident cut-diamond shape to strengthen the headquarters' visibility and brand presence from across the district.
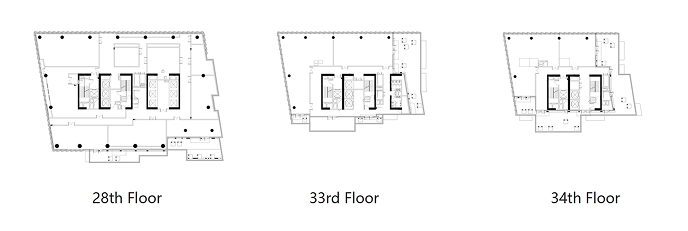
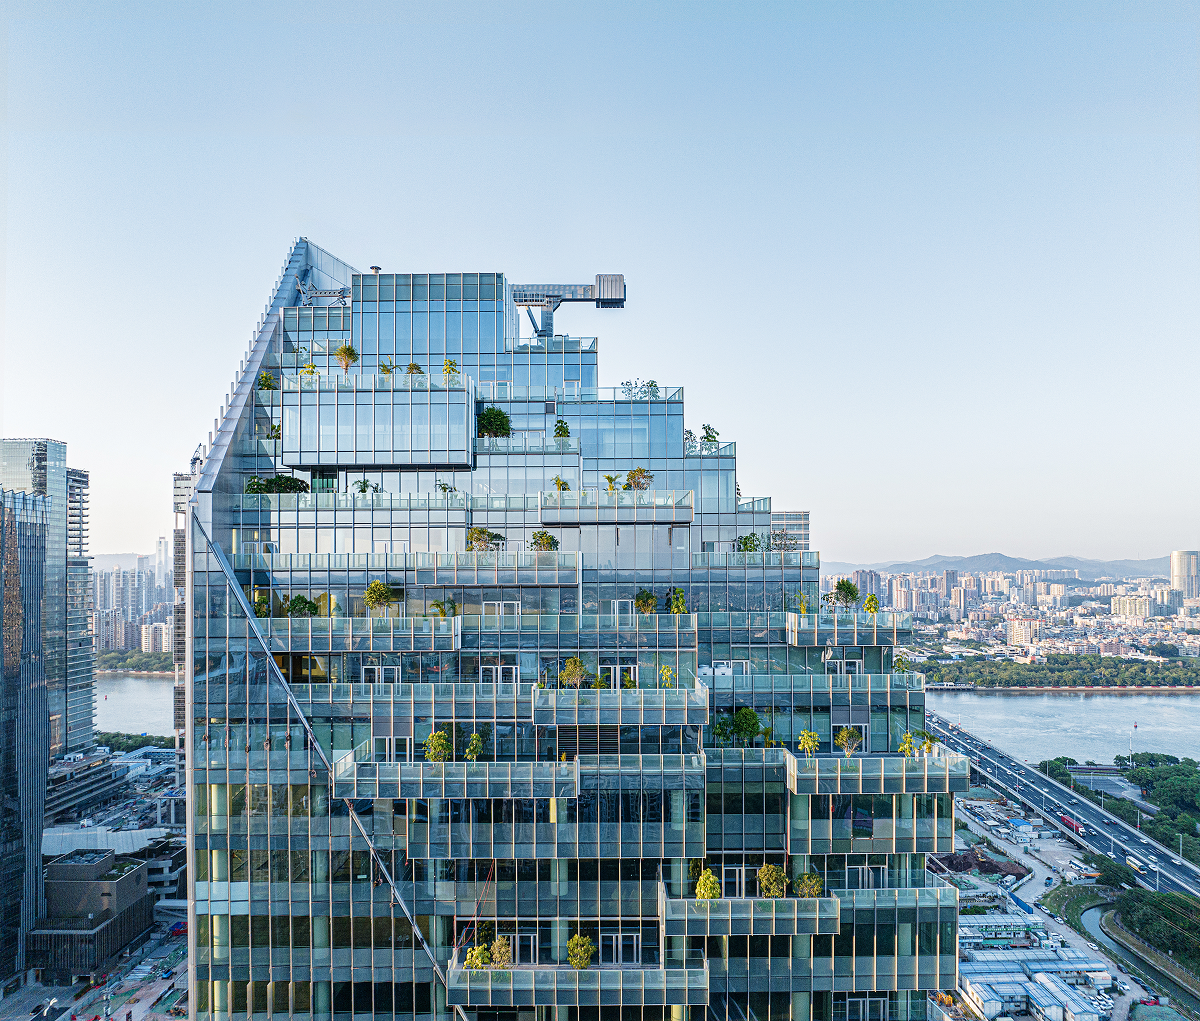
The south side sits close to the city's green belt. Modern office users want a natural, ground-level quality of environment, but landscape space is scarce in a dense CBD. Rather than treating that as a constraint to work around, the design flexibly stacked volumes on the south facade, carrying the ground-level greenery upward through cascading so the natural office experience extends from street level to high altitude.
 © Li Kaijian
 © Li Kaijian
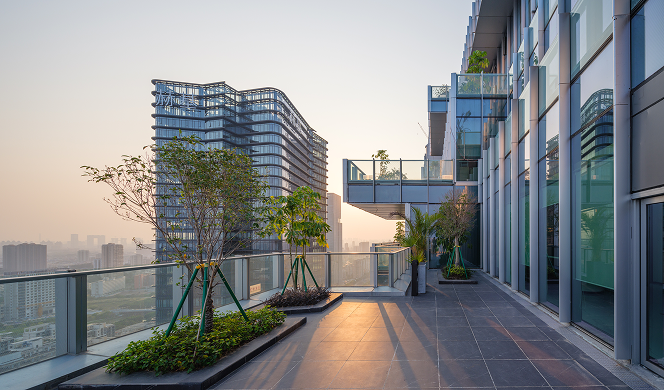
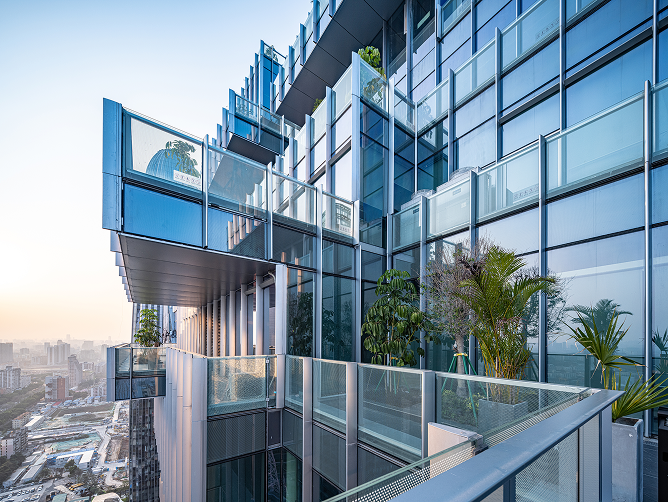
Creating an open, close-to-the-ground feeling office space inside a super high-rise CBD tower was one of the project's central design challenges. The stacked core tubes were set back at intervals to form a three-dimensional ecological terrace system, giving staff at multiple levels direct access to planted outdoor space rather than only a view through glass.
 © GDAD
 © Li Kaijian
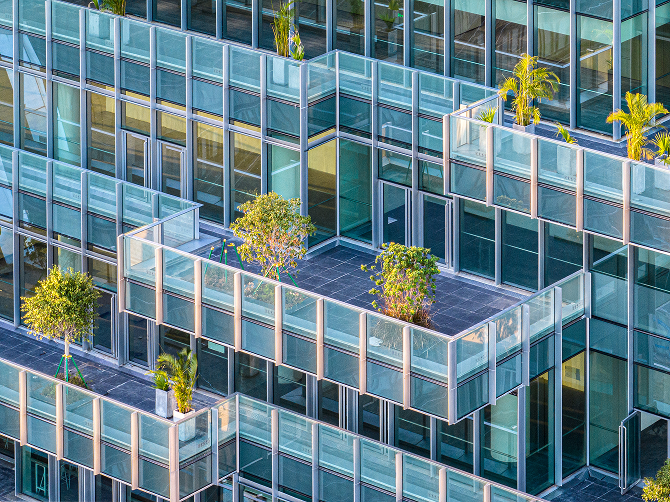
Beyond the visual effect, these gardens were intended to change how people experience working at height. Walking out onto a planted terrace partway up a 180 metre tower is a different experience from looking down at a green roof from inside, and that distinction was a deliberate part of the brief, treating landscape as something occupants use, not only something they see.
Bringing this planting into a tall building also required close coordination across structural and disciplines. The terraces use a steel-concrete structure and a concealed water supply and drainage system, with all disciplines working together to resolve the technical difficulty of supporting living landscape many storeys above ground.
 © Li Kaijian
 © Li Kaijian
 © Li Kaijian
Facade Delivery
A curtain wall system with rich expression.
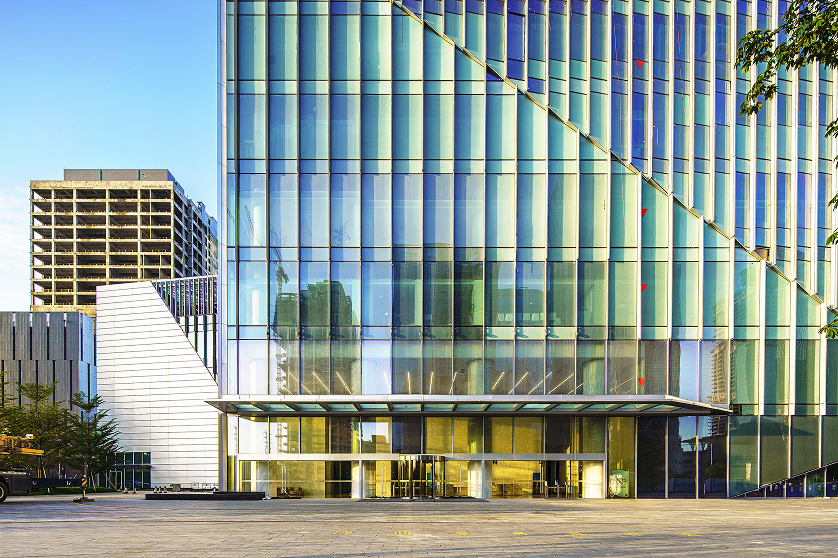
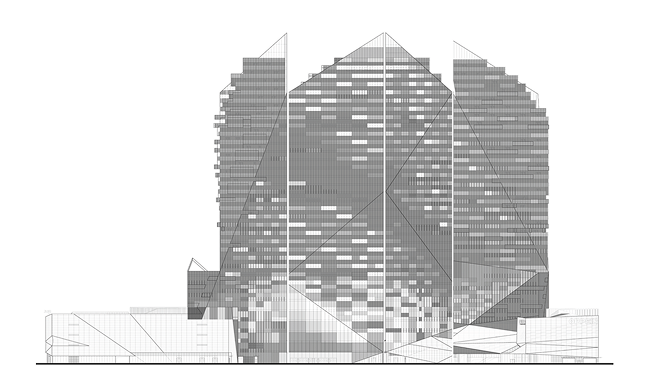
The architectural glass system combines unit curtain wall panels on the folded, faceted parts of the facade with frame curtain wall on the non-folded tower sections and the low-rise commercial , which uses anodised composite aluminium panels.
This combination let the design vary its expression across the building while keeping the system buildable and consistent in performance, and required close coordination between the unit and frame systems wherever the facade transitions from one to the other.
 © GDAD
 © Li Kaijian
Parametric Delivery
Parametric control from point to surface.
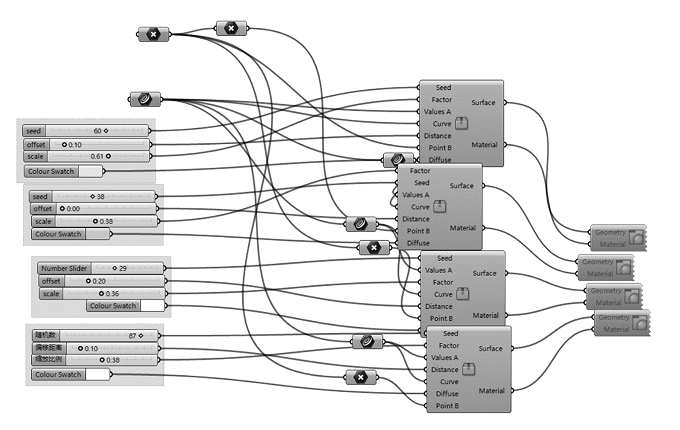
Parametric methods ran through the entire design process, from the building's overall volume down to the glaze texture itself. The facade uses a parametric combination of more than ten layers of diamond-point glaze patterns, developed entirely through , to deliver the colourful, changing light effect that the diamond concept depended on.
Coordinating that level of detail across design, engineering and fabrication teams was central to keeping the concept intact at construction scale.
 © GDAD
 © Li Kaijian
The scheme design was recognised by two separate provincial awards, reflecting both peer and institutional assessment of the design's quality.
This project taught me that a building can carry brand identity without resorting to literal signage or applied logos. The diamond concept worked because it was built into the geometry, material and light of the tower itself, something people feel on approach rather than read off a sign.
It also reinforced how much continuity matters across project phases. Moving from a project director role in the scheme stage to Architect in Charge during meant I experienced first-hand how easily a distinctive design intent can erode through purely technical development if no one stays close to both the concept and the detail. Protecting that continuity, across structural, facade, landscape and construction teams, and across a multi-year timeline, is a skill I now see as transferable well beyond architecture.
This project remains one of the clearest examples in my practice of using atmosphere, material and form to express identity, while also showing what it takes to keep that identity intact through a long and technically demanding delivery process.
HENEX Method Recipe
R02 explains how identity becomes something people feel.
Primary recipeR02 · Atmosphere Palette
This case connects to R02 because Oppein's identity as an industry leader was translated directly into material, light, texture and form rather than communicated through signage or graphics. The diamond-cut volume, the glaze pattern and the planted sky gardens together give the headquarters a coherent atmosphere that carries the brand's identity into how the building actually feels to approach, enter and occupy.
Secondary recipe
Related Projects
More work across service, digital and spatial systems.
 Spatial Systems
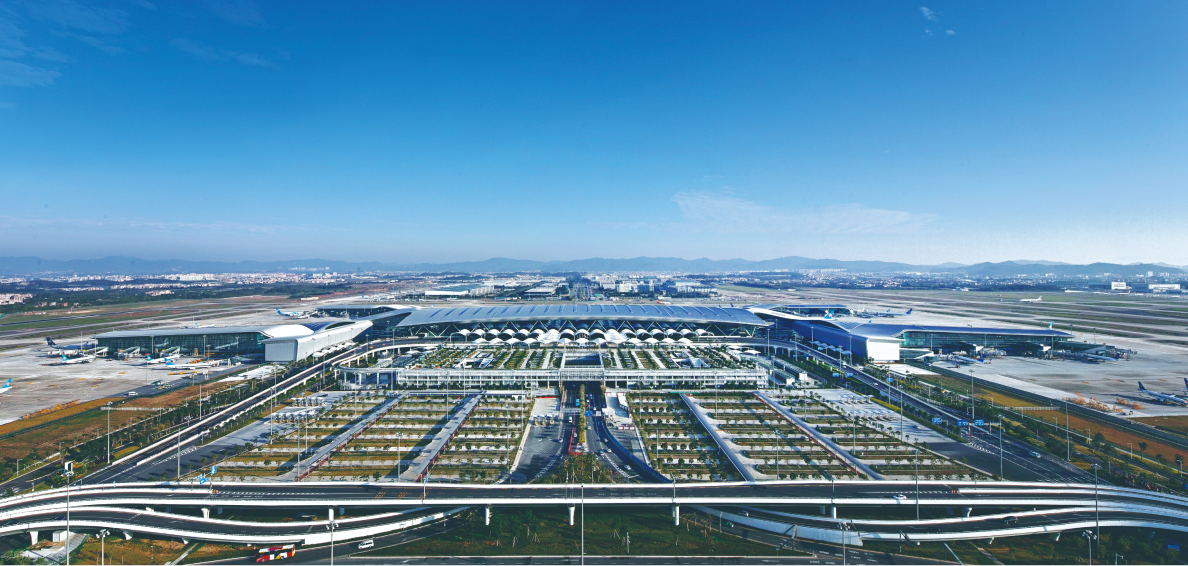
Guangzhou Baiyun International Airport Terminal 2 and Supporting Facilities
A transport architecture case for airport terminal delivery.
Spatial Systems
Guangzhou Baiyun International Airport Terminal 2 and Supporting Facilities
A transport architecture case for airport terminal delivery.
 Spatial Systems
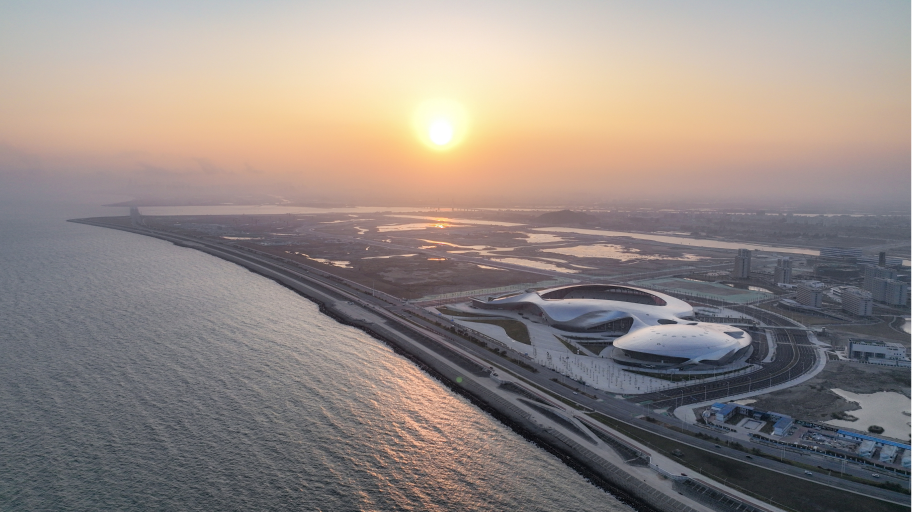
East Campus of Shantou University and Asian Youth Games Venue, Phase I
A campus and sports venue case for civic delivery.
Spatial Systems
East Campus of Shantou University and Asian Youth Games Venue, Phase I
A campus and sports venue case for civic delivery.
 Spatial Systems
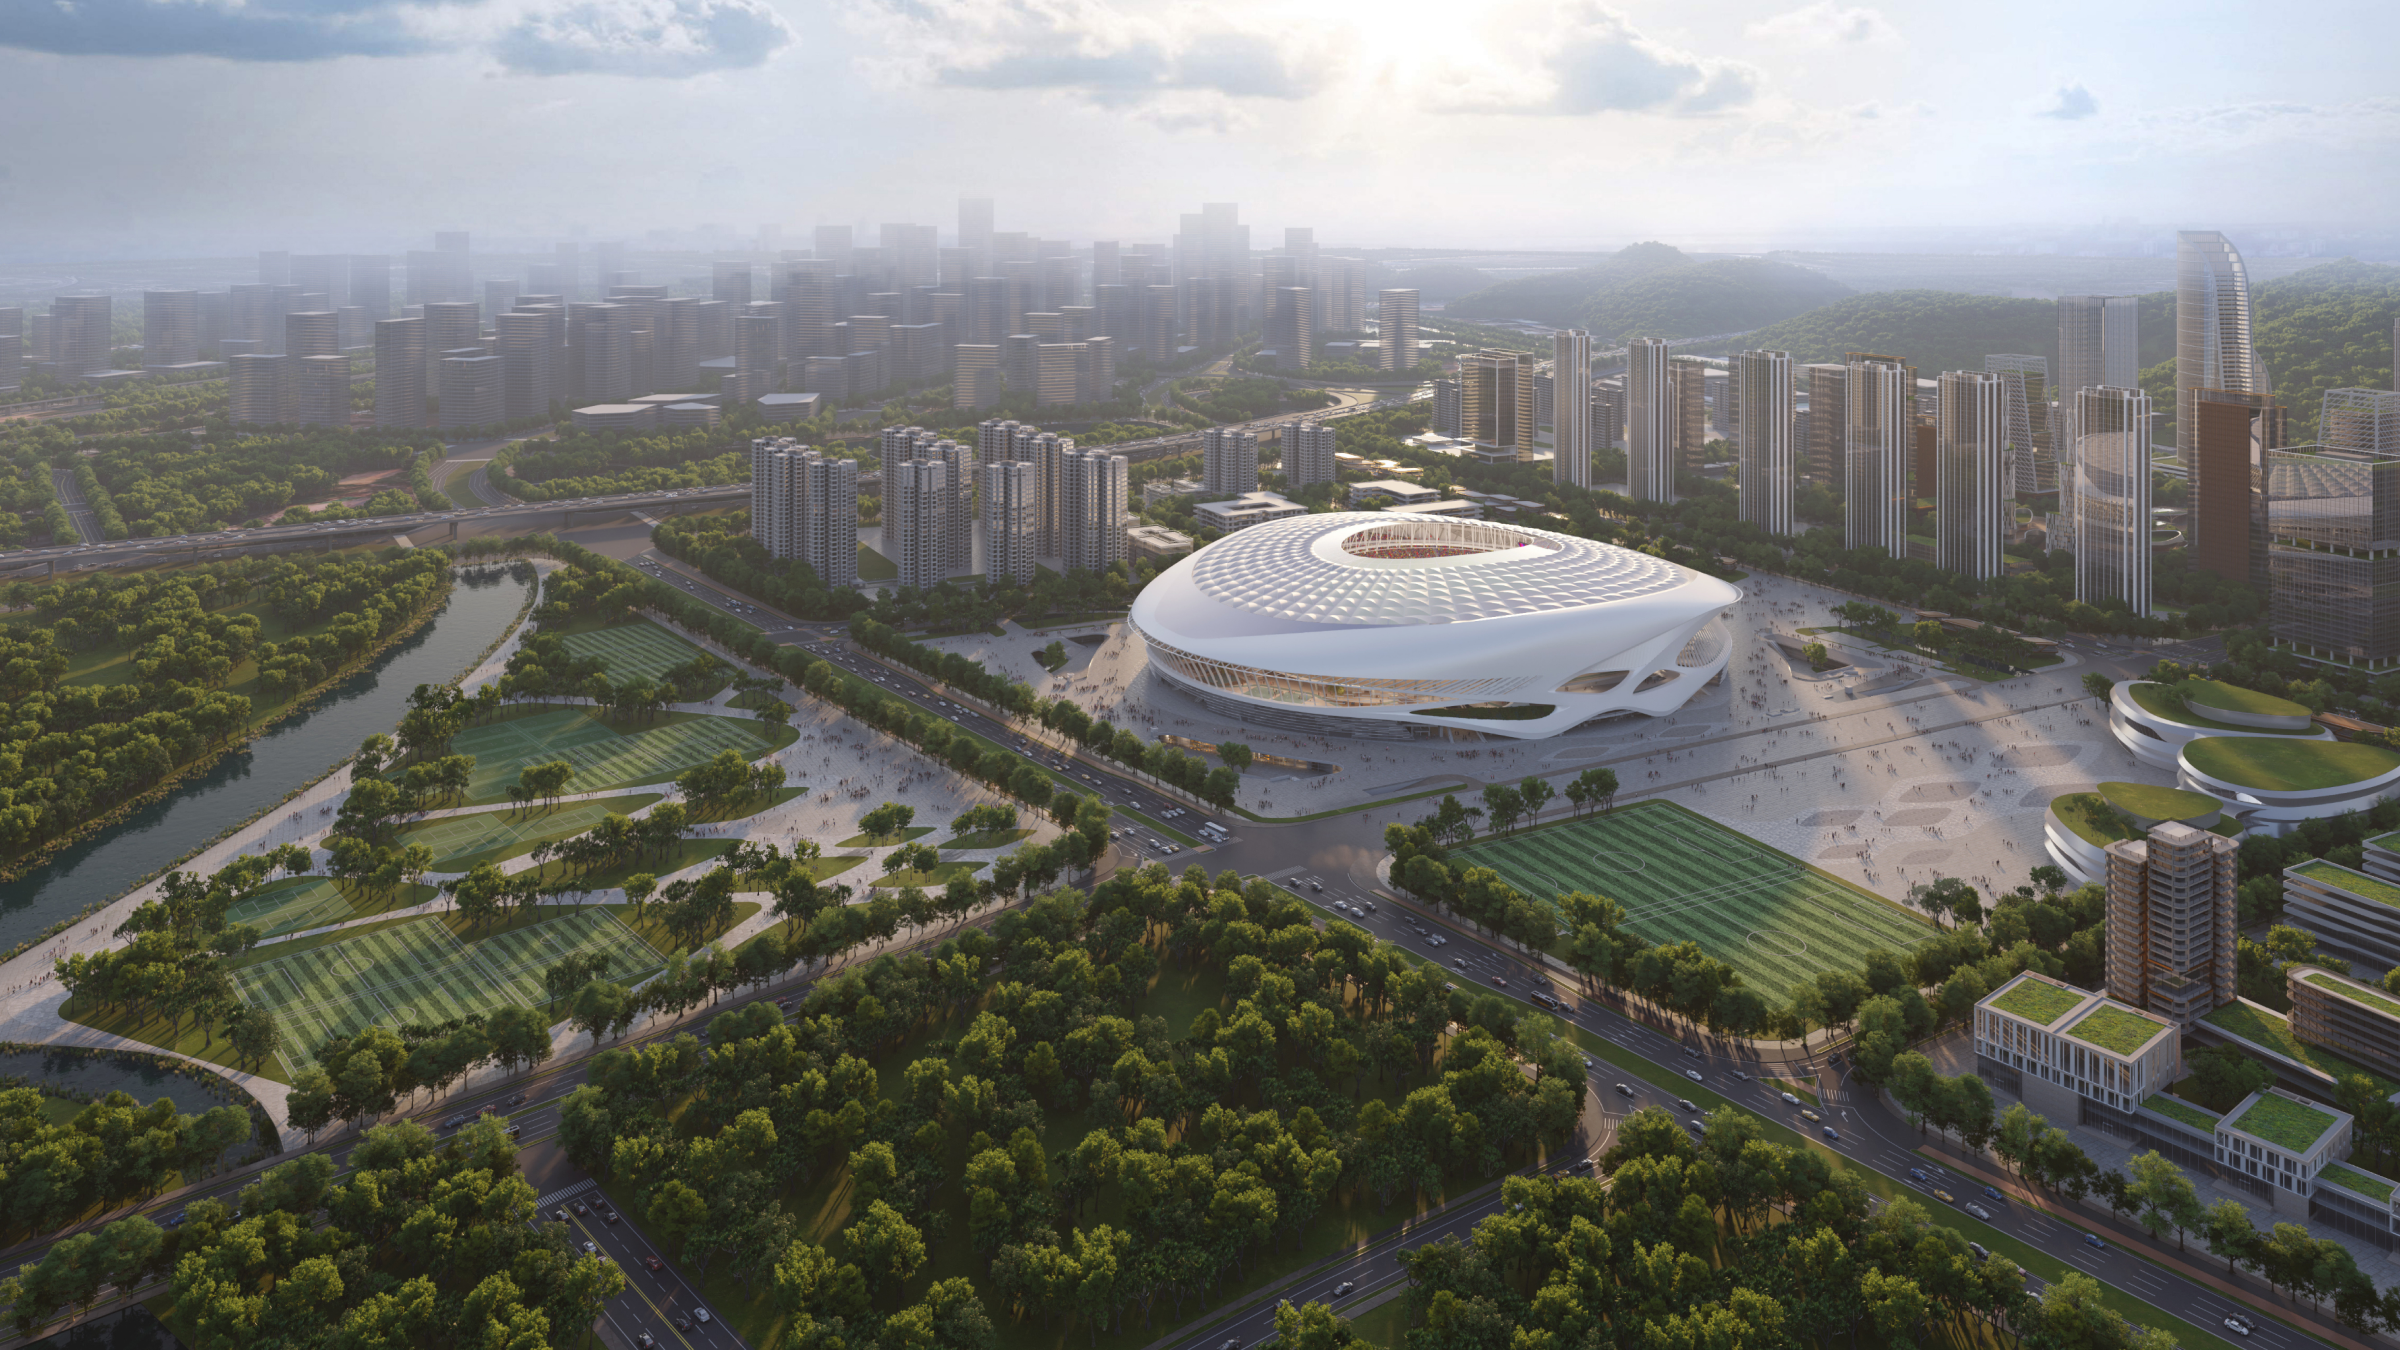
Guangzhou Football Park
A public sports venue case for large-scale delivery.
Spatial Systems
Guangzhou Football Park
A public sports venue case for large-scale delivery.
 Spatial Systems
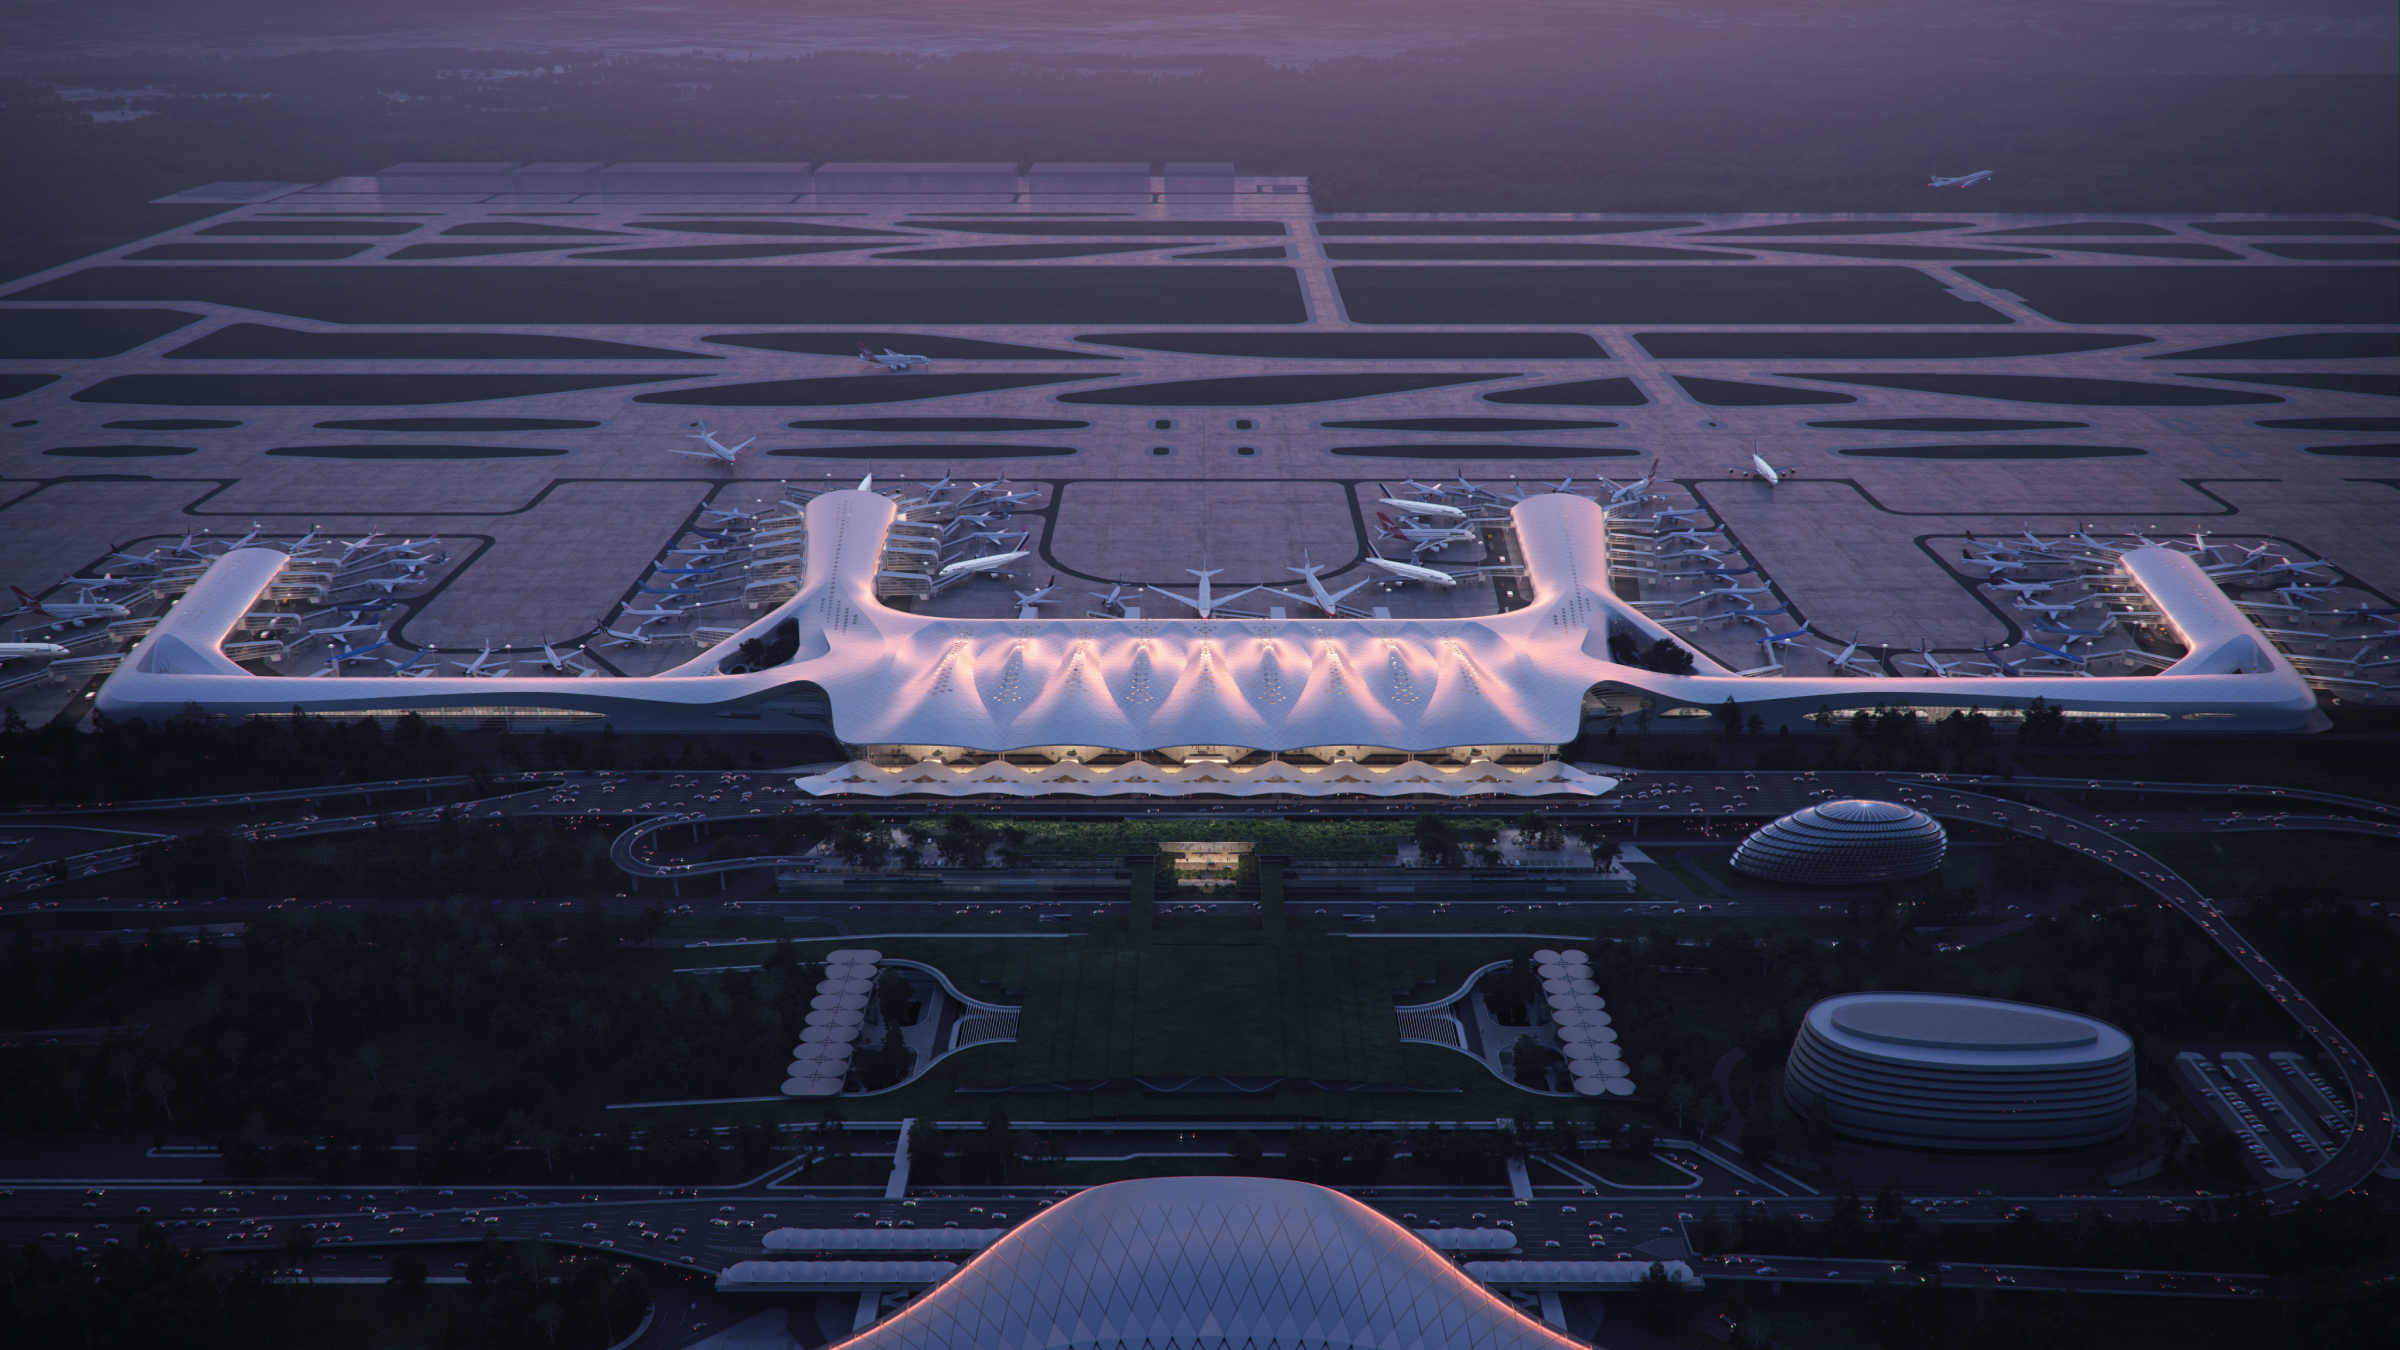
Nanning Wuxu International Airport Planning and Terminal 3
An airport planning case for terminal readability.
Spatial Systems
Nanning Wuxu International Airport Planning and Terminal 3
An airport planning case for terminal readability.