Spatial Systems
Guangzhou Football Park
Leading a winning international competition bid through to delivery, coordinating narrative, client and consultants for one of Asia's largest stadiums.
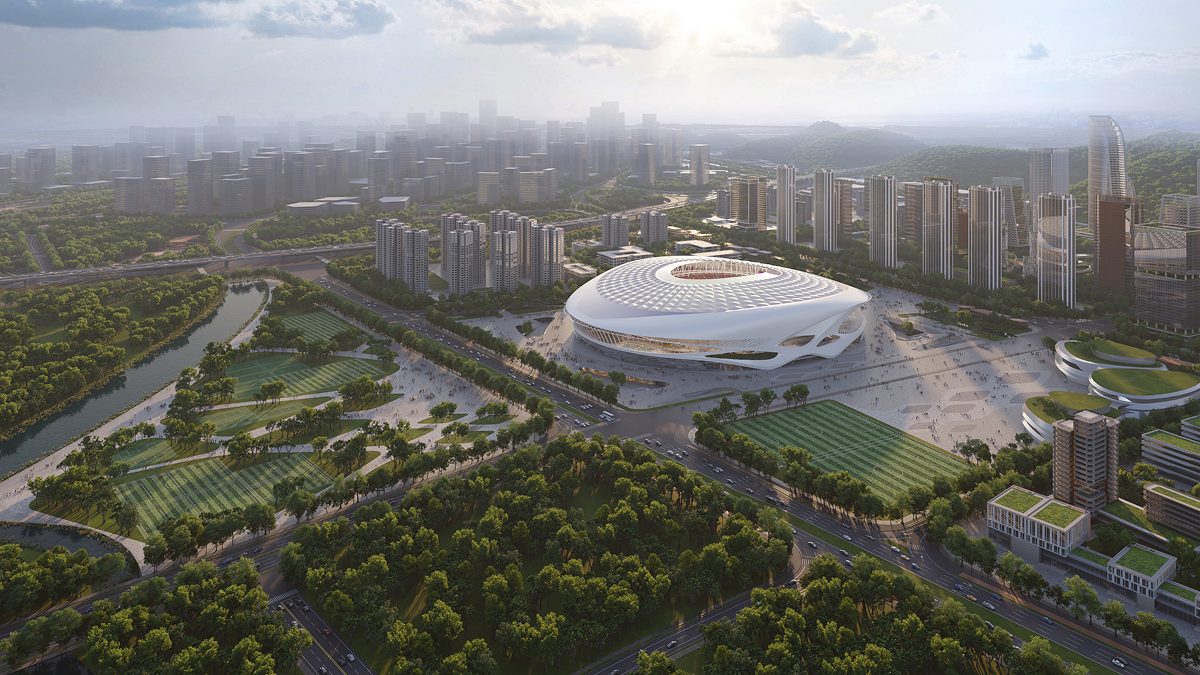
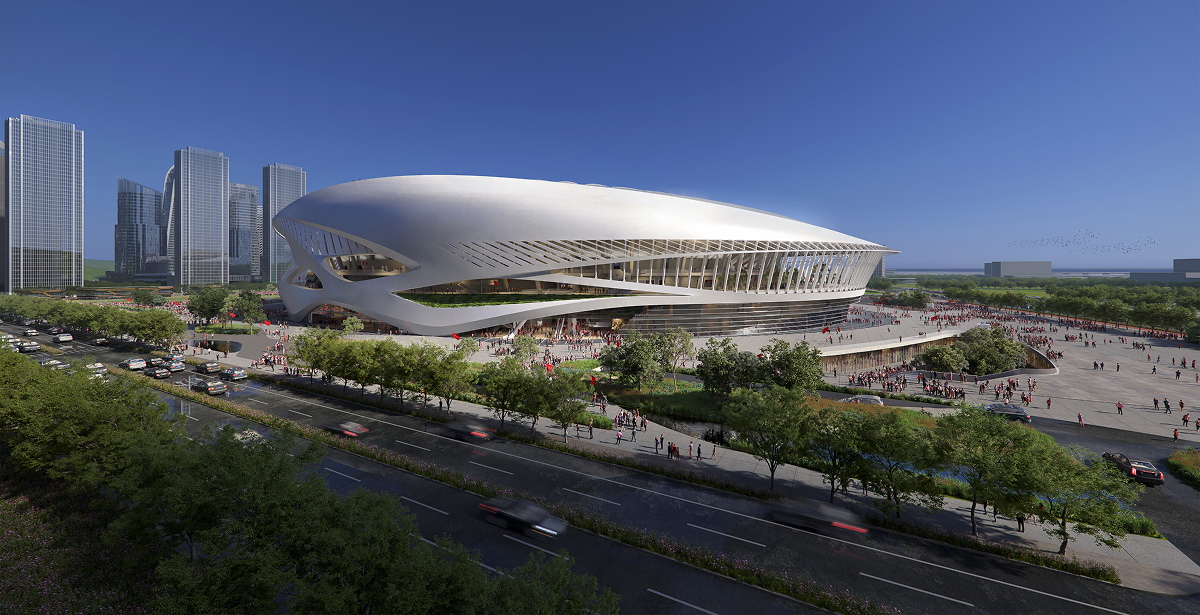
Guangzhou Football Park is a purpose-built professional stadium developed to support China's future bids for international football tournaments. I worked as one of the Project Directors on the team that won the international design competition. On completion, the stadium is set to become the largest in China by seating capacity and the second largest in Asia.
My responsibilities covered the end-to-end process from competition to implementation, including concept design and storytelling, control of visual quality and user experience across the facade and key interior and exterior spaces, coordination with the client and multidisciplinary consultants, and detailed design and material selection for the roof and .
For HENEX, this case shows how a project moves from a competitive pitch to a buildable, coordinated reality, and how holding a clear narrative across very different audiences, competition juries, the client, consultants and the construction team, shapes a project's outcome as much as the design itself.
 © GDAD
Competition Submission
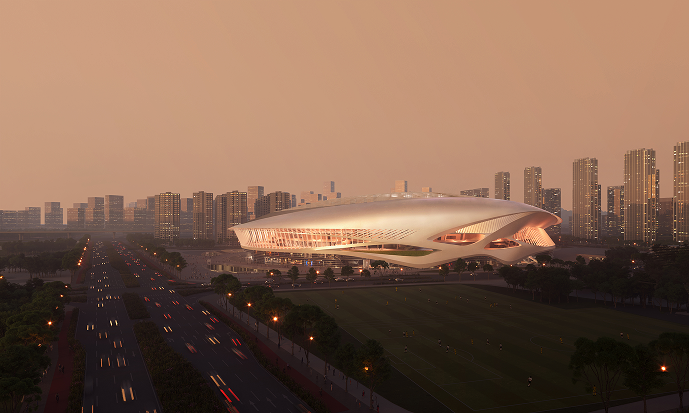
The bid animation that helped win the competition.
This animation was produced for the international design competition, communicating the stadium's concept, form and public experience to the jury and client before a single piece of steel was built.
I was part of the team that took this design through the international competition, contributing to the concept and the story we told the jury about why this design deserved to be built. Winning the competition was only the starting point. From there I carried a share of that narrative through , technical development and ongoing coordination with the client and a wide range of specialist consultants.
A central part of my role has been protecting the visual quality and user experience intent established at competition stage as the project moves through more technical phases. Facade design, roof geometry and key interior and exterior spaces all needed continued attention so that cost, structural and construction requirements did not quietly erode the experience the competition had promised.
This kind of role depends on translating between audiences, juries who respond to story and image, clients who weigh cost and risk, and consultants who need precise technical direction. Keeping all three aligned around one coherent design intent is the core discipline behind this project.
 © GDAD
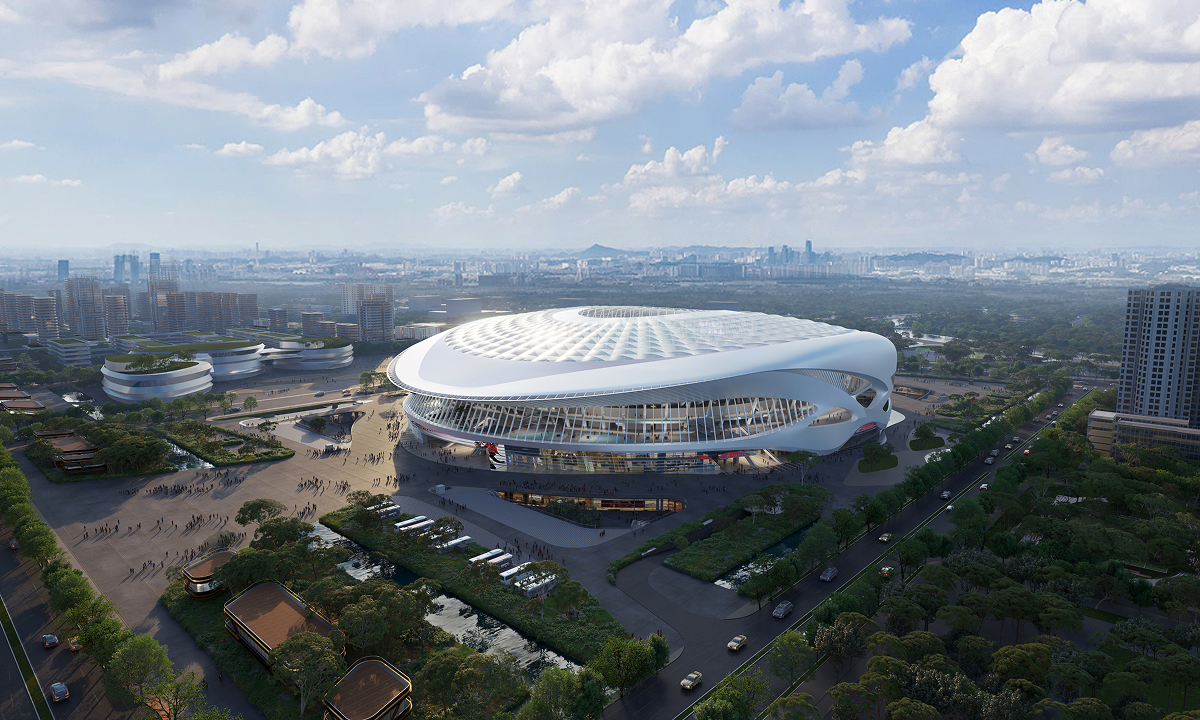
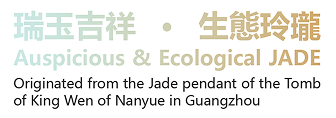
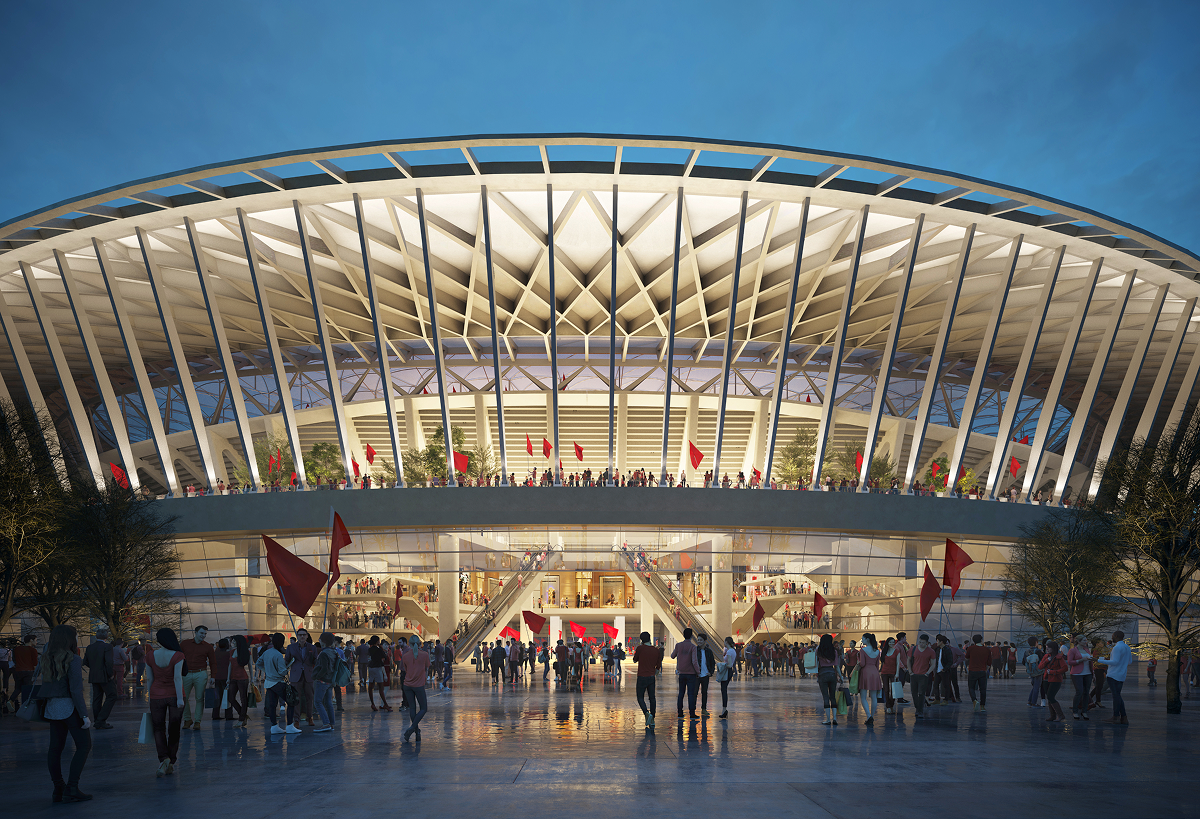
The design concept, Auspicious Jade and Ivory Carving, drew on two distinct strands of local meaning. Jade carries an auspicious cultural meaning across China, while Cantonese ivory carving, a national intangible cultural heritage practised for more than two thousand years, is renowned alongside Beijing and Suzhou craft traditions for its warmth and precision.
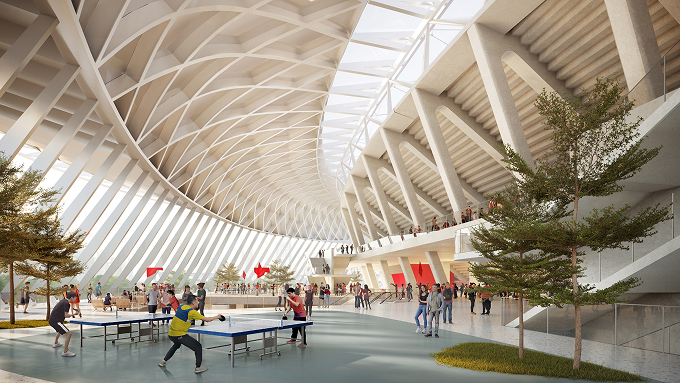
Bringing these references into a stadium of this scale meant translating delicate, handcrafted qualities into a that also had to perform as a piece of major sports infrastructure. The jury responded to a building that felt distinctly of its place rather than a generic large-scale stadium form, which was central to why the design stood out among many international design institutions.

A project competing against many international design institutions, then moving into delivery for one of the largest stadiums in Asia, places real weight on how well different groups understand and trust the design. The competition jury needed a clear, memorable story. The client needed confidence that an ambitious design could be built on cost and on programme. Consultants needed precise, buildable direction rather than only a compelling image.
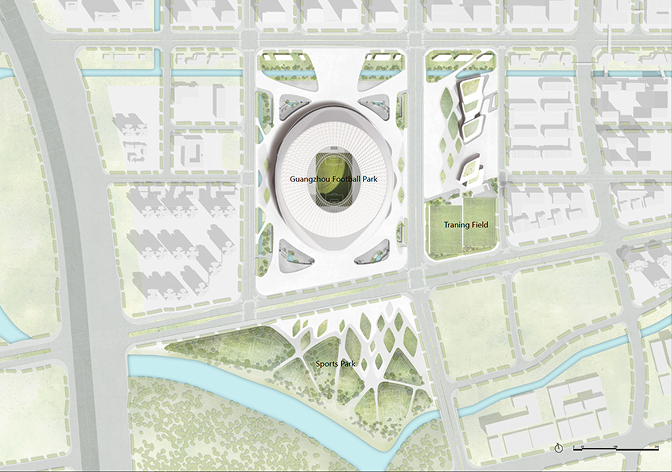
Within the project director team, my focus was on concept design and storytelling alongside the technical workstreams, working with the client and multidisciplinary consultants on the friendly urban space interface, the open public realm and the balance between cost and construction period that ultimately helped this design get built rather than remain a competition entry. Detailed design and material selection for the roof and curtain wall continued this same coordination into the project's most technically demanding systems.
This is the part of the project that connects most directly to public sector advisory and service work. Bringing a jury, a client and a delivery team to a shared understanding of the same design, and keeping that understanding intact as the project moves through cost reviews, technical revisions and construction sequencing, is a stakeholder alignment problem as much as an architectural one.
 © GDAD
 © GDAD
 © GDAD
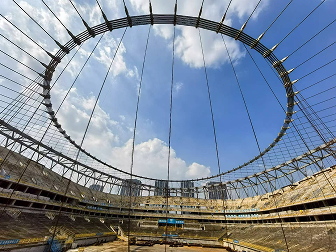
The stadium is currently under construction, with completion expected in 2026. Working on a project at this stage is different from reflecting on a finished building. The questions are still live, how to hold cost, programme and quality in balance as construction progresses, how to keep consultants aligned as design details are finalised, and how to protect the experience promised at competition stage through to the building people will eventually stand in.
This stage of the project has reinforced how much of complex delivery depends on communication rather than design skill alone. Translating the same design intent for a jury, a client and a construction team, and keeping that translation consistent over several years, is the discipline I expect to carry most directly into public sector advisory and service delivery work.
Construction site photographs document this in-progress stage honestly, showing a stadium roof and structure taking shape rather than a finished, polished image.
 © GDAD
 © GDAD
HENEX Method Recipe
R13 explains how this project aligned juries, clients and consultants.
Primary recipeR13 · Multiple Viewpoint Story
This case connects to R13 because winning and delivering this stadium depended on reframing the same design through different viewpoints, the competition jury's search for a compelling story, the client's need for cost and risk confidence, and consultants' need for precise technical direction. Holding one coherent narrative across these different audiences reduced misalignment and kept the project moving from competition entry to construction.
Secondary recipe
Related Projects
More work across service, digital and spatial systems.
 Spatial Systems
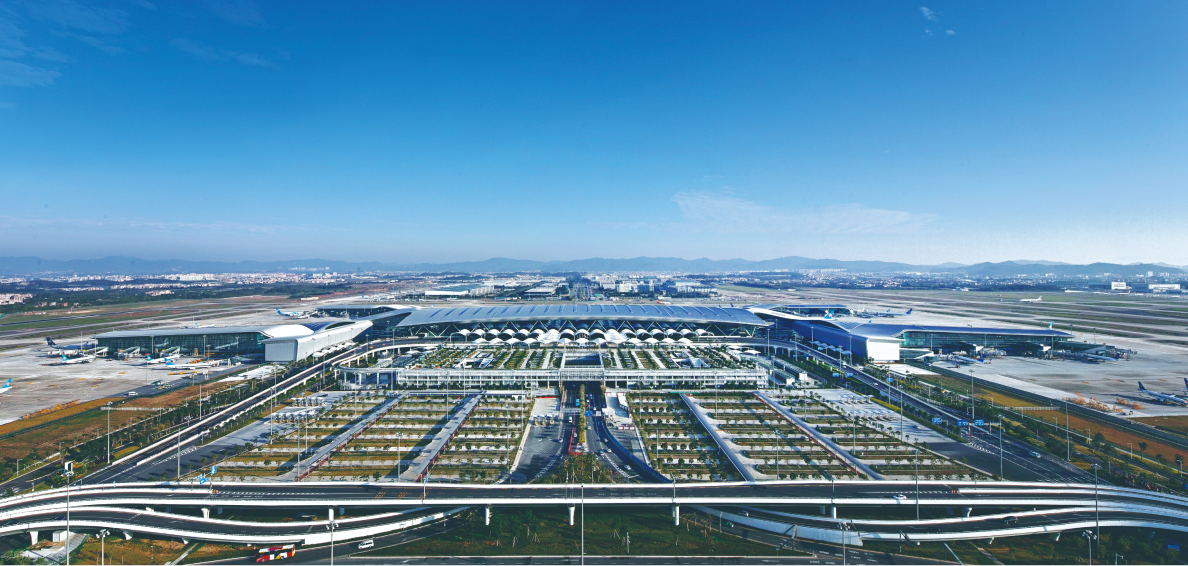
Guangzhou Baiyun International Airport Terminal 2 and Supporting Facilities
A transport architecture case for airport terminal delivery.
Spatial Systems
Guangzhou Baiyun International Airport Terminal 2 and Supporting Facilities
A transport architecture case for airport terminal delivery.
 Spatial Systems
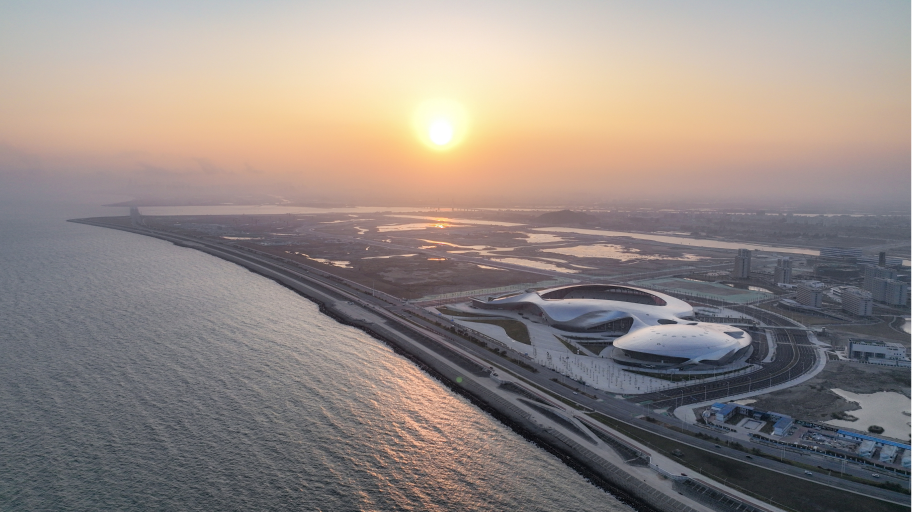
East Campus of Shantou University and Asian Youth Games Venue, Phase I
A campus and sports venue case for civic delivery.
Spatial Systems
East Campus of Shantou University and Asian Youth Games Venue, Phase I
A campus and sports venue case for civic delivery.
 Spatial Systems
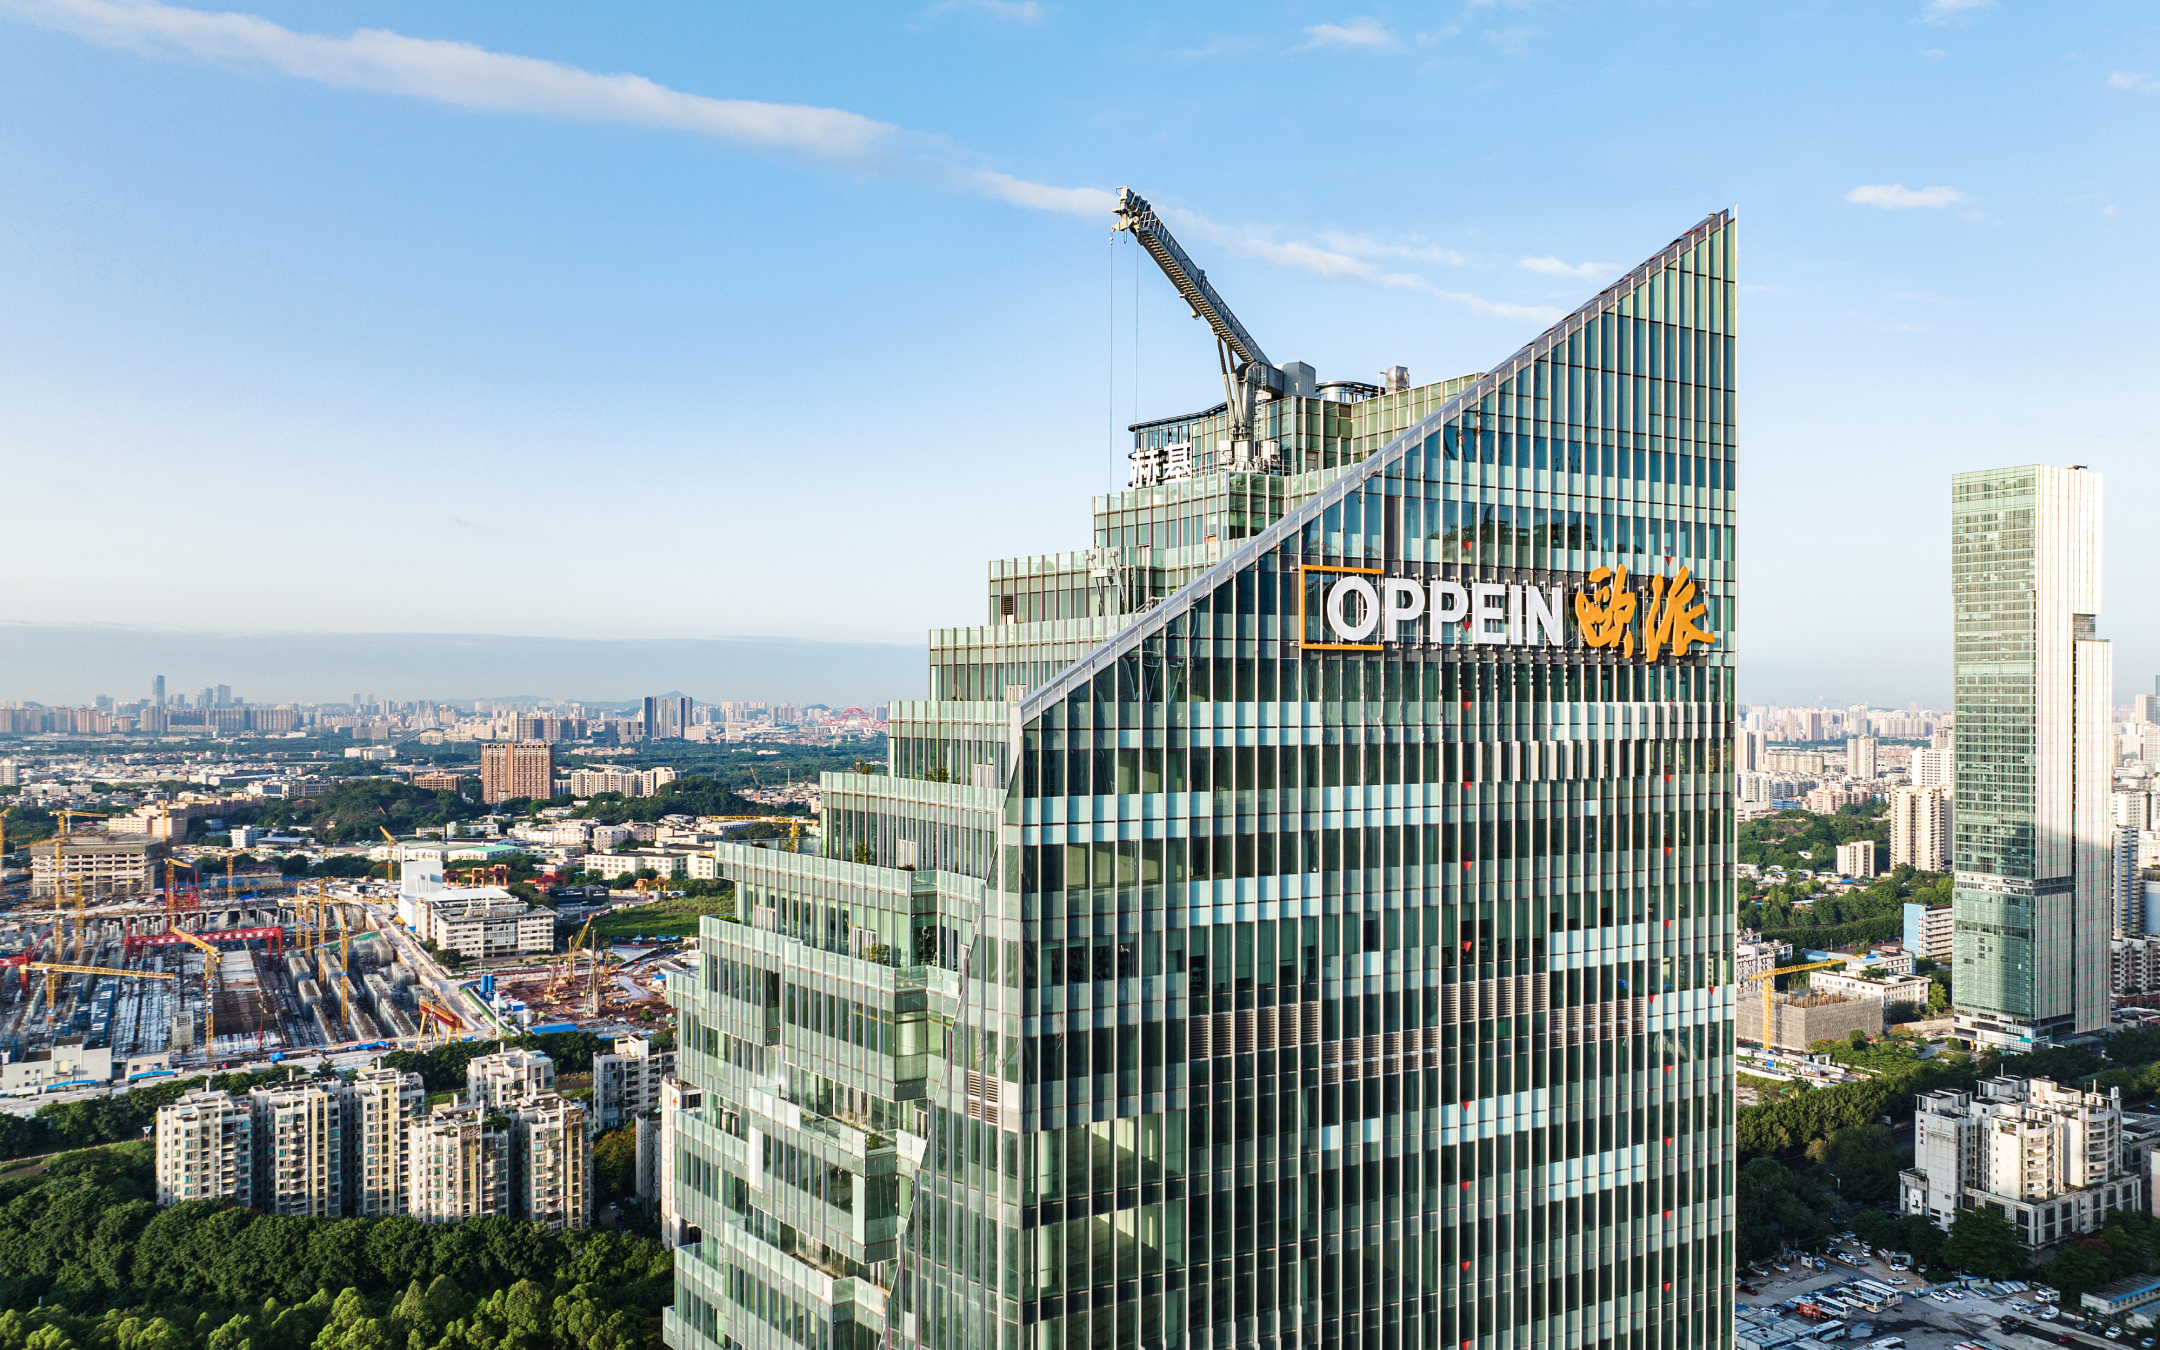
Oppein Headquarters Building
A headquarters project focused on identity and facade.
Spatial Systems
Oppein Headquarters Building
A headquarters project focused on identity and facade.
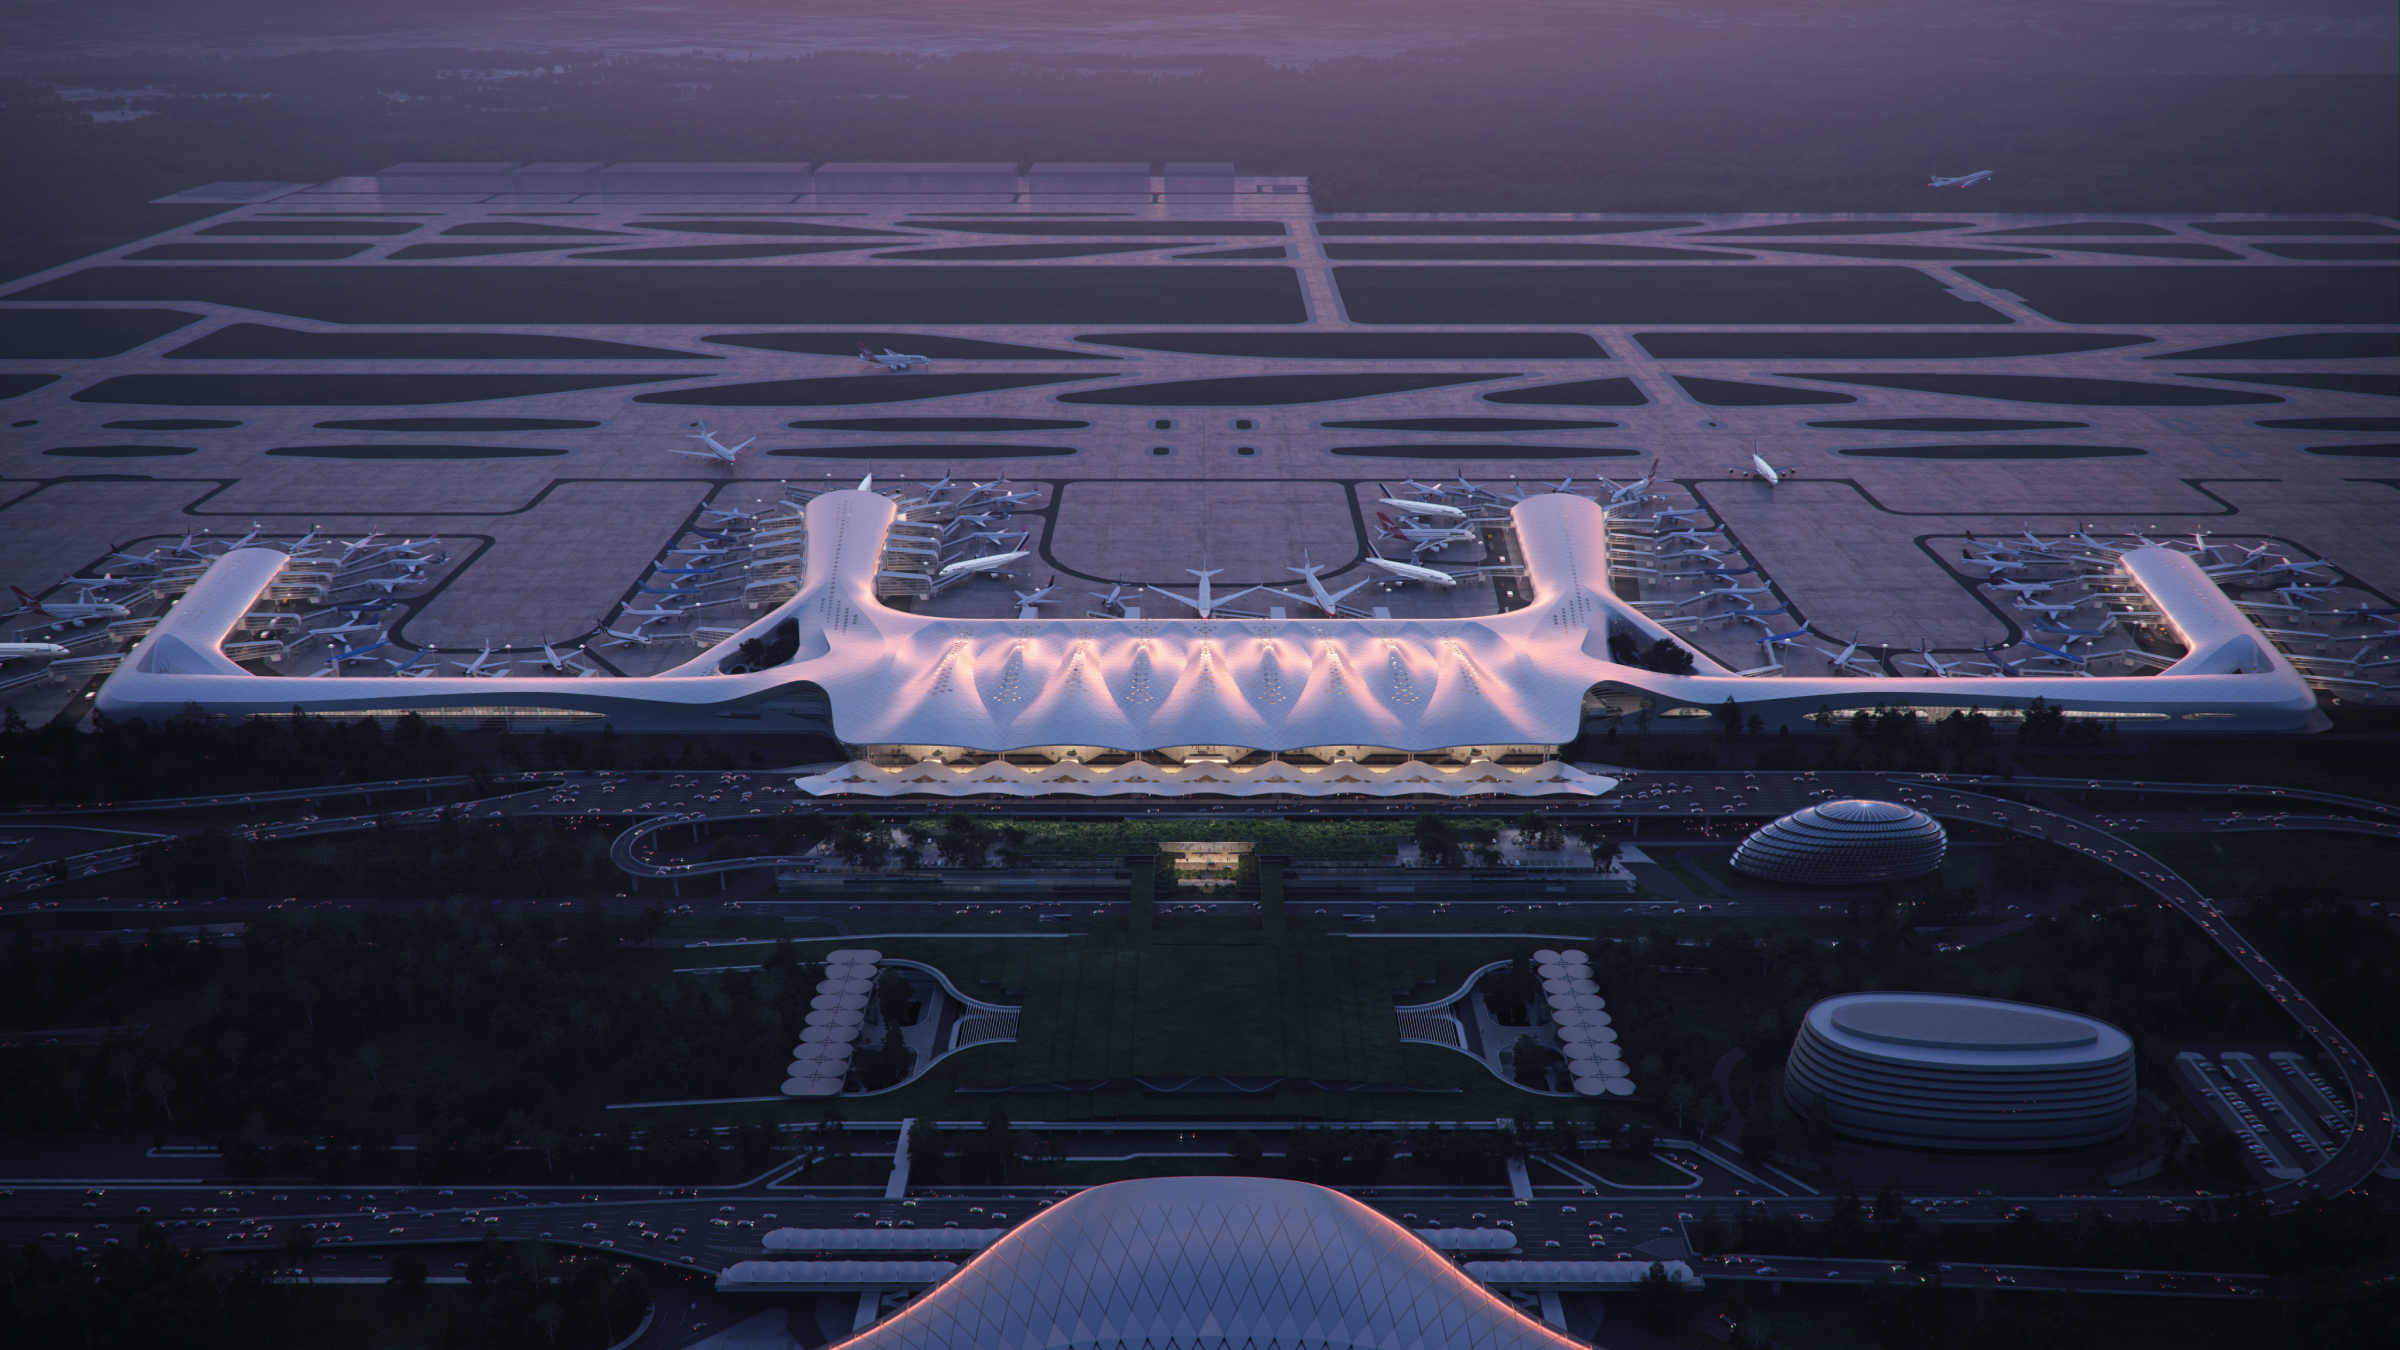 Spatial Systems
Nanning Wuxu International Airport Planning and Terminal 3
An airport planning case for terminal readability.
Spatial Systems
Nanning Wuxu International Airport Planning and Terminal 3
An airport planning case for terminal readability.