 © GDAD/AXS
Spatial Systems
Great Bay Area Science Hall
A hybrid conference venue and public science centre, designed to serve the annual Greater Bay Area Science Forum and open to the public year-round as a space for science education and youth engagement.
The Greater Bay Area Science Hall was built to serve two distinct purposes within a single building. During the annual Greater Bay Area Science Forum it functions as the main venue for international scientific exchange. For the rest of the year it opens to the public, particularly to young people, as a science exhibition and education centre.
I worked as one of the project directors on the Chinese side, joining with Japan's AXS to form the that won the international competition. Within the project director team, my responsibilities covered directing the form, visual impact and user experience of key interior and exterior spaces, controlling the for the roof and , leading the selection and sample approval of facade materials, and coordinating design, construction and materials to ensure consistent quality and faithful delivery through to the building's completion and opening in December 2025.
For HENEX, this case shows how a building can make scientific ambition tangible, through spatial sequence, material choice and the architecture of public access, while still functioning as a high-specification conference venue.
Competition Submission
The bid animation that carried the concept to the jury.
Produced for the international competition submission, this animation communicates the sail-and-wave concept, the building's dual-mode programme and its position within the Nansha waterfront. It is one of the coordinated deliverables I directed alongside the drawings, renders and material samples that carried the design intent from competition through to delivery.
At the heart of the Greater Bay Area, Nansha is positioned as a strategic gateway for international scientific collaboration. The Mingzhu Bay district is planned to host pioneering research facilities in deep space, ocean and earth sciences, with the Science City development as its anchor. The Greater Bay Area Science Forum is the annual event that gives this ambition an international stage.
The Science Hall sits at the centre of this context, forming a dynamic axis of innovation alongside the Mingzhu Science Park. Designing for this location meant the building had to carry a clear civic identity, read as a landmark for the science district, and function as a genuine public facility, not only a prestige venue.
 © GDAD/AXS
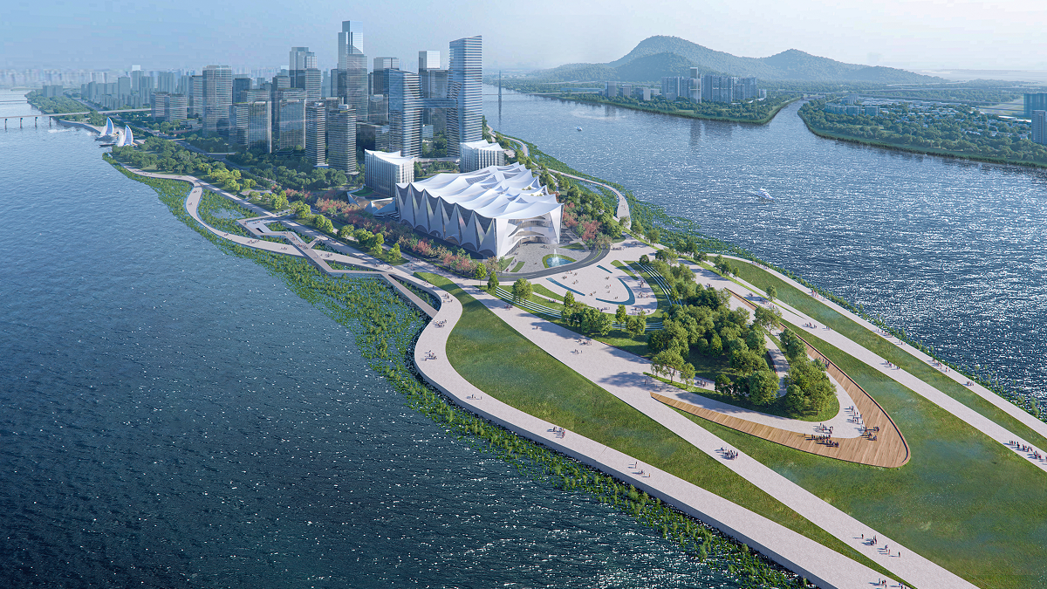
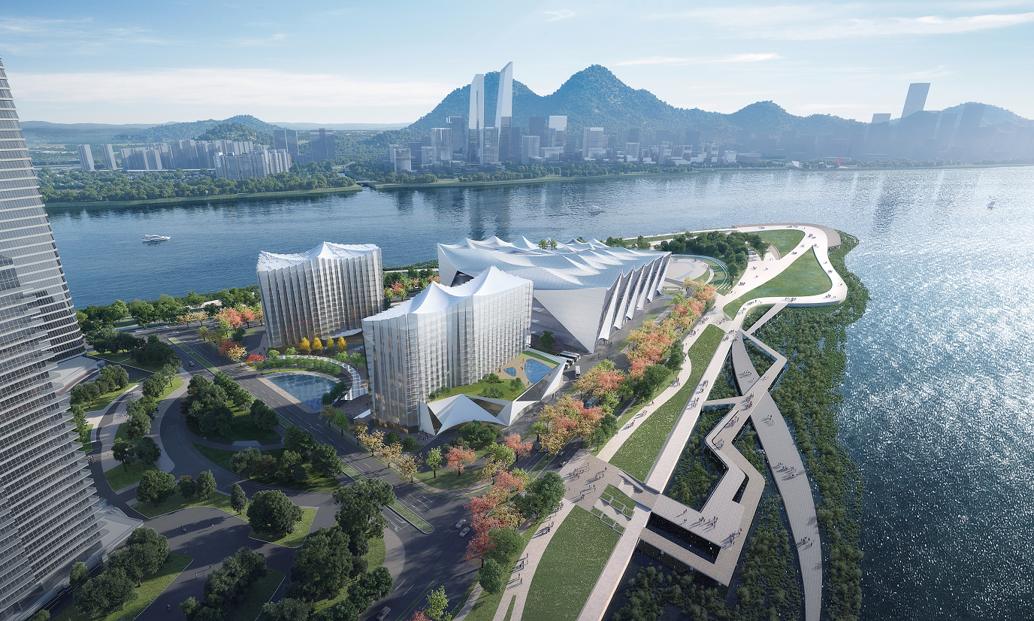
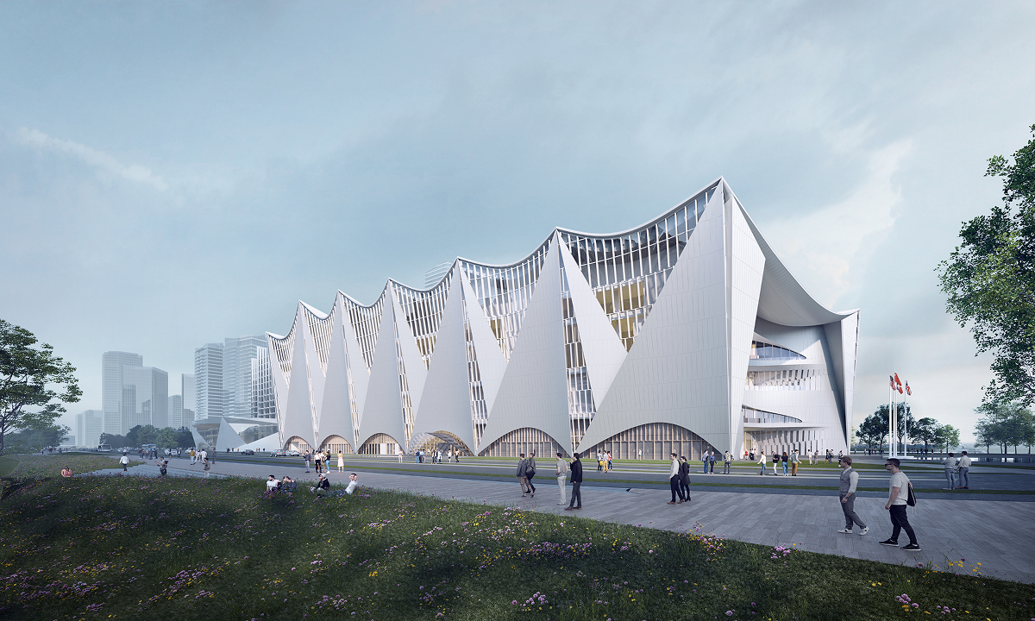
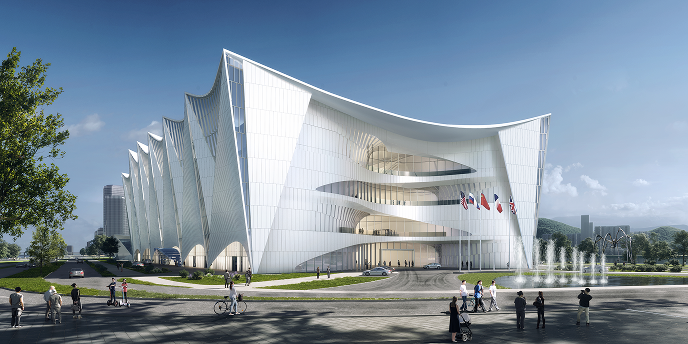
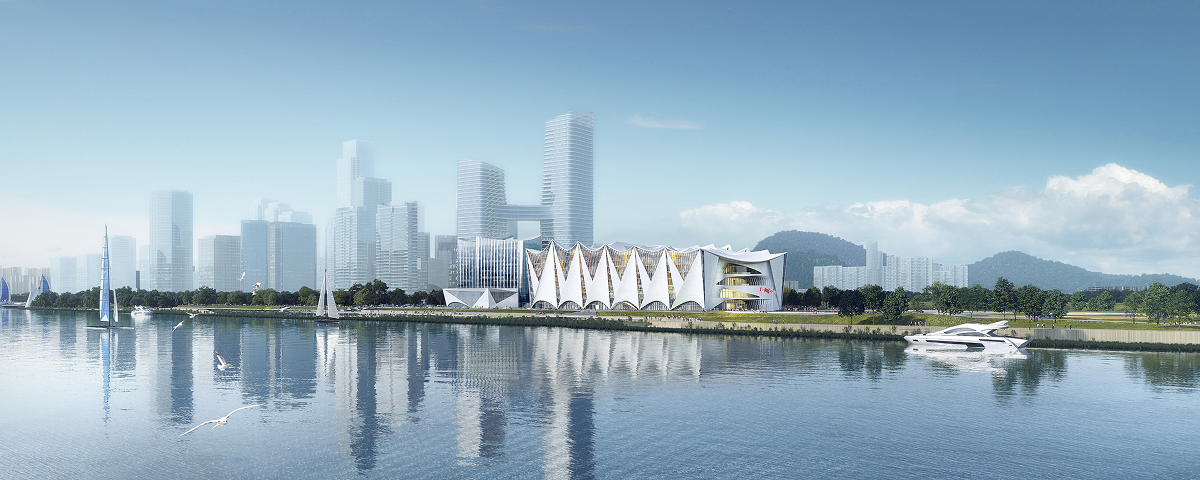
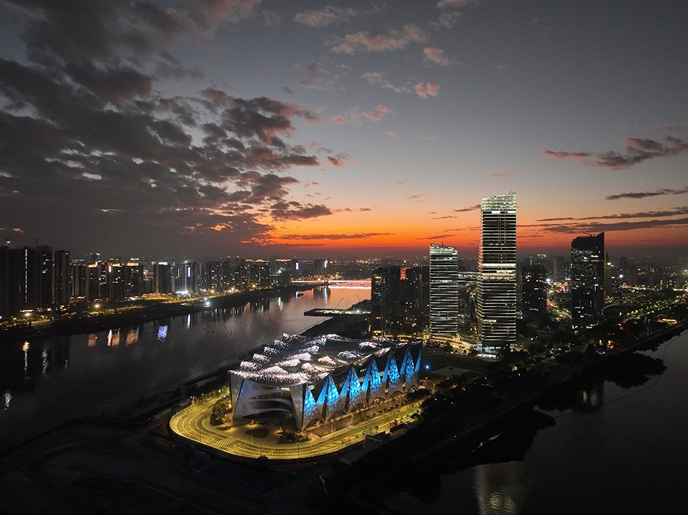
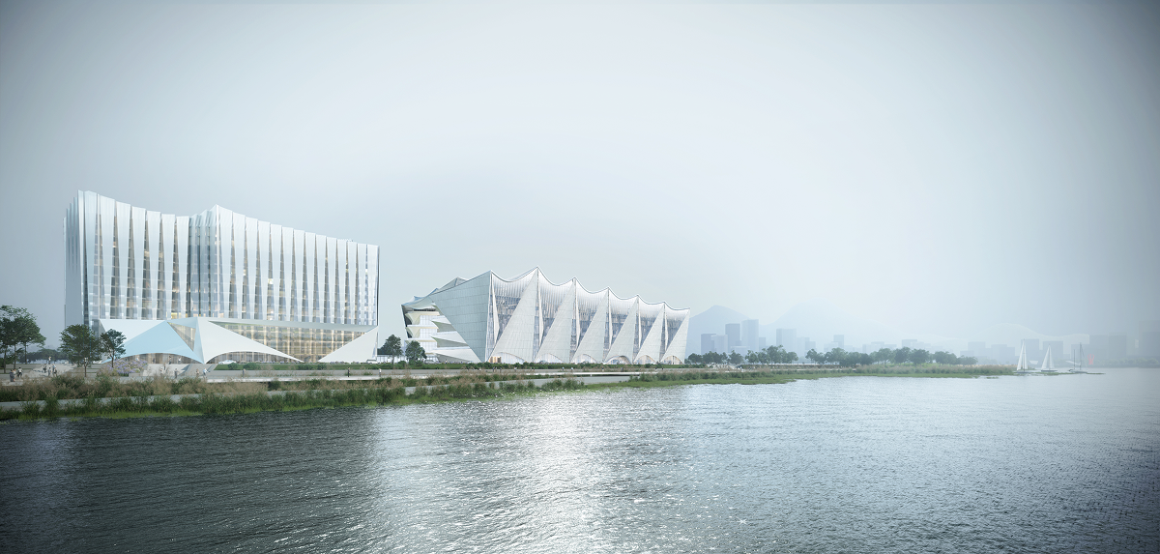
The architecture translates the metaphor of sails and waves into sculpted volumes, symbolising exploration and progress in a way that suits both the waterfront site and the building's role as a forum for global scientific exchange. The sail form gives the building a strong, recognisable silhouette from the water, from the surrounding district and from approach views, without becoming purely decorative.
A descending skyline opens panoramic views toward the island tip, while green corridors and waterfront landscapes weave nature into the urban fabric. The result is a building that creates a seamless dialogue between city, water and innovation, rather than sitting as an isolated object within its site.
 © GDAD/AXS
 © GDAD/AXS
 © GDAD/AXS
The prioritises accessibility and flow. Public plazas and parks remain open to pedestrians, reinforcing the building's role as a genuine civic space, while dedicated routes accommodate major events and VIP arrivals without conflicting with everyday public access.
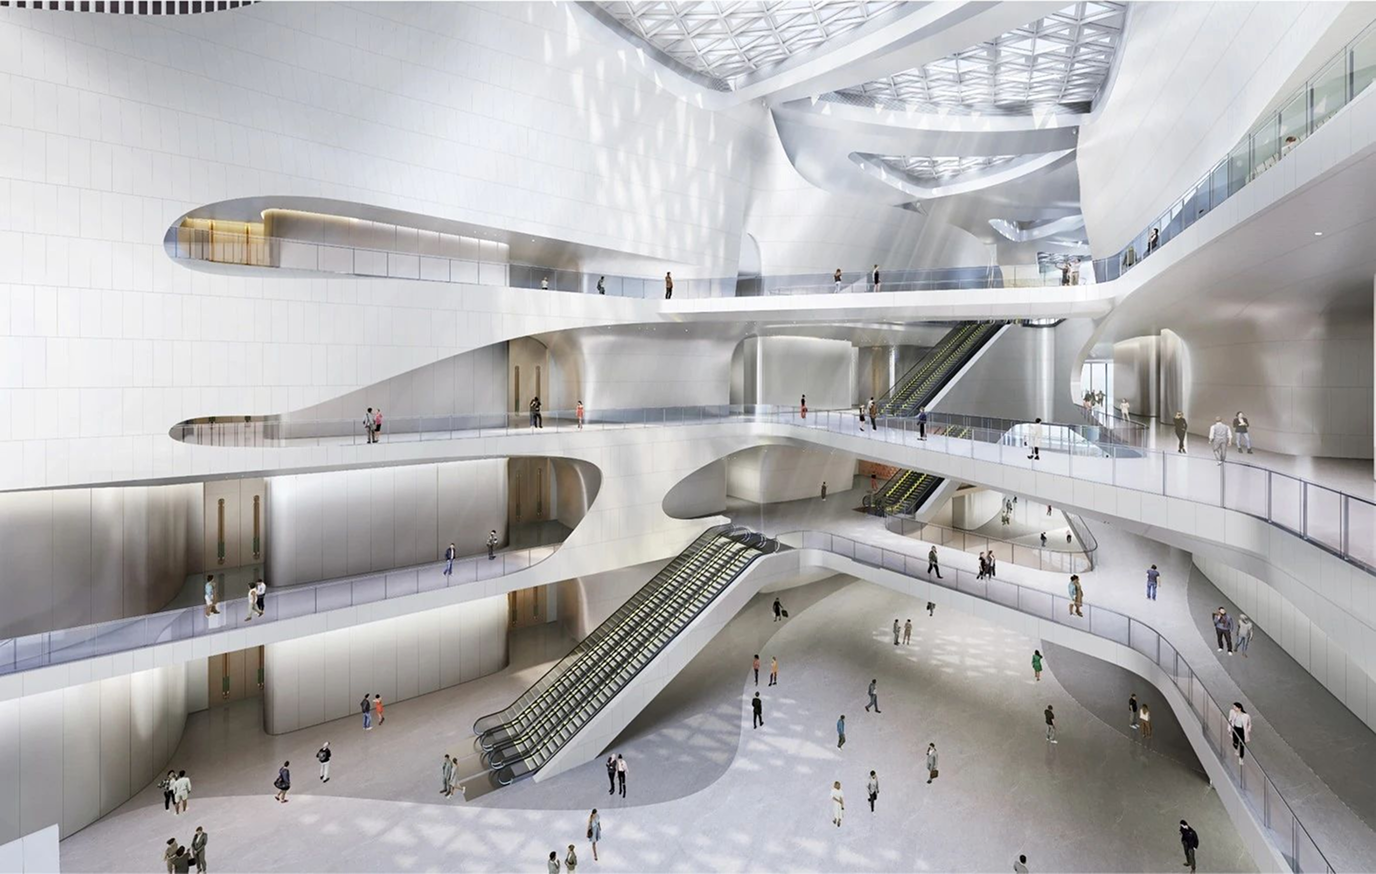
Inside, cascading atriums connect observation decks across multiple levels, offering immersive spatial experiences that make the building's internal sequence feel as dynamic as its exterior form. Flexible exhibition halls, digital libraries and advanced technology galleries support diverse programming, from global conferences to interactive science education, making the forum a hub for knowledge exchange and public engagement year-round.
Within my area of responsibility, directing the user experience of key interior spaces meant ensuring the spatial sequence, material choices and programmatic flexibility all worked together to serve both the high-specification event mode and the more open, accessible public mode.
 © GDAD/AXS
Winning the international competition was the beginning of a three-year delivery process. The construction drawings for the roof and curtain wall required particular attention, because the sail geometry that gives the building its identity also creates complex technical demands at the junction between structure, envelope and interior finish.
Leading the selection and sample approval of facade materials was a central part of maintaining the design intent through construction. Material samples and were used to make abstract design decisions concrete and testable before they were committed to at scale, a process that is directly reflected in the R17 recipe's emphasis on tangibility as a quality control tool rather than purely a communication method.
The project opened in December 2025 as a building that works on event days and in everyday learning, which was the original brief's core ambition. That outcome came from consistent coordination across design, construction and materials across the full delivery period.
 © GDAD
 © GDAD/AXS
The core design challenge here was not the form, it was the dual programme. A building that has to function as a high-specification international conference venue and as an accessible public science centre for young people on the same days, through the same entrance sequence and across the same spaces, is a genuinely difficult brief to resolve. The form can carry identity and attract attention, but it is the interior spatial sequence, the material quality and the programming logic that determine whether both modes actually work.
The material approval process taught me something I now apply elsewhere: using tangible mock-ups and samples as a coordination tool, not just a presentation tool. When abstract design decisions are made concrete through physical reference, they become easier to evaluate, easier to communicate across teams with different technical languages, and much more likely to survive the pressures of construction intact.
Working in consortium with AXS Japan also reinforced the importance of clear role boundaries and consistent communication in cross-cultural design partnerships. The quality of the delivered building depended as much on that coordination as on the original design concept.
HENEX Method Recipe
R17 explains how material samples became a quality control tool, not just a design choice.
Primary recipeR17 · Tangible Meaning Model
This case connects to R17 because the project's most important quality control decisions were made through physical samples and mock-ups rather than drawings or specifications alone. The sail roof geometry, the curtain wall detailing and the interior material palette all required tangible reference points before they could be evaluated, communicated across teams, and committed to at construction scale. Making abstract design intent concrete through matter is what held the building's quality consistent from competition to completion.
Secondary recipe
Related Projects
More work across service, digital and spatial systems.
 Spatial Systems
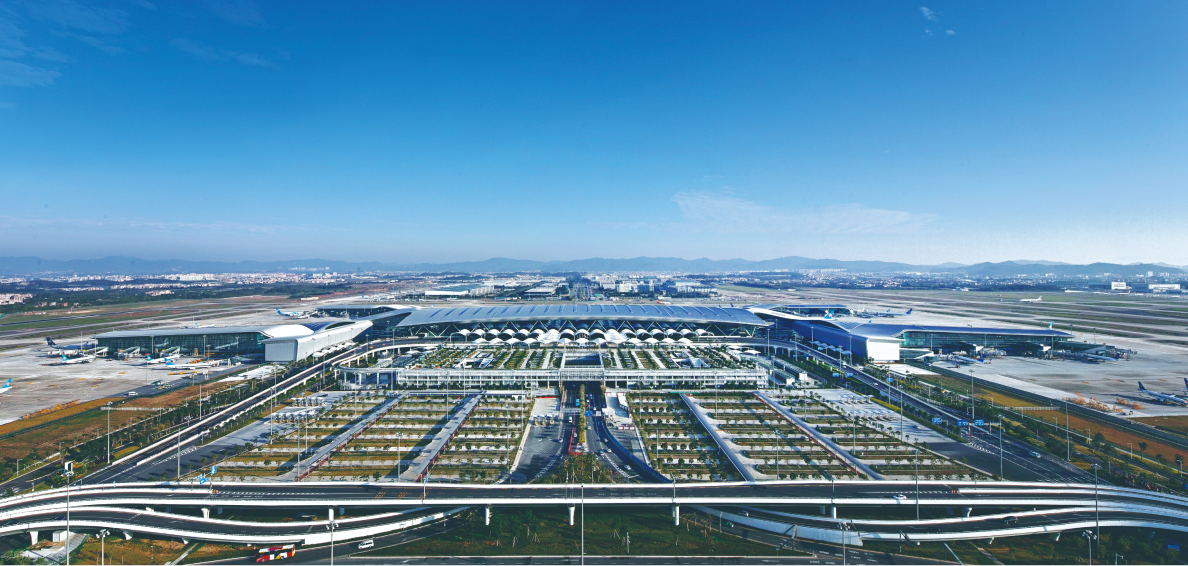
Guangzhou Baiyun International Airport Terminal 2 and Supporting Facilities
A transport architecture case for airport terminal delivery.
Spatial Systems
Guangzhou Baiyun International Airport Terminal 2 and Supporting Facilities
A transport architecture case for airport terminal delivery.
 Spatial Systems
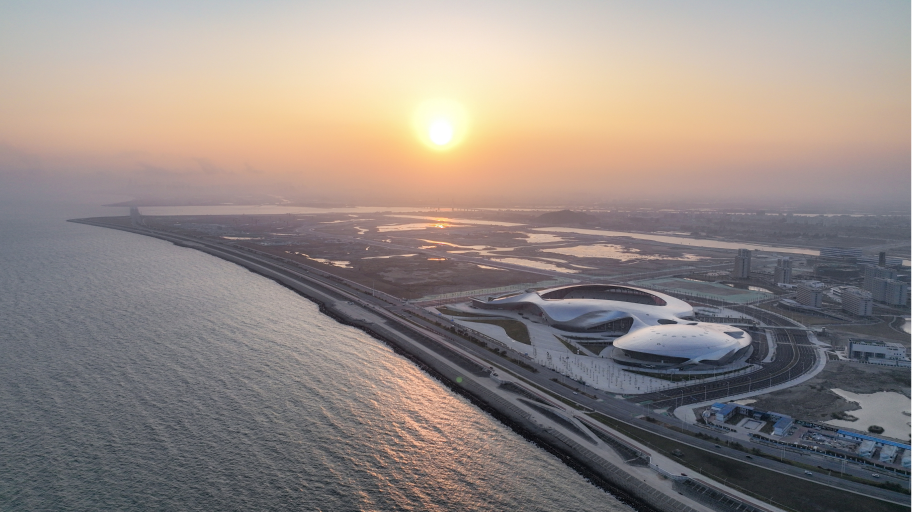
East Campus of Shantou University and Asian Youth Games Venue, Phase I
A campus and sports venue case for civic delivery.
Spatial Systems
East Campus of Shantou University and Asian Youth Games Venue, Phase I
A campus and sports venue case for civic delivery.
 Spatial Systems
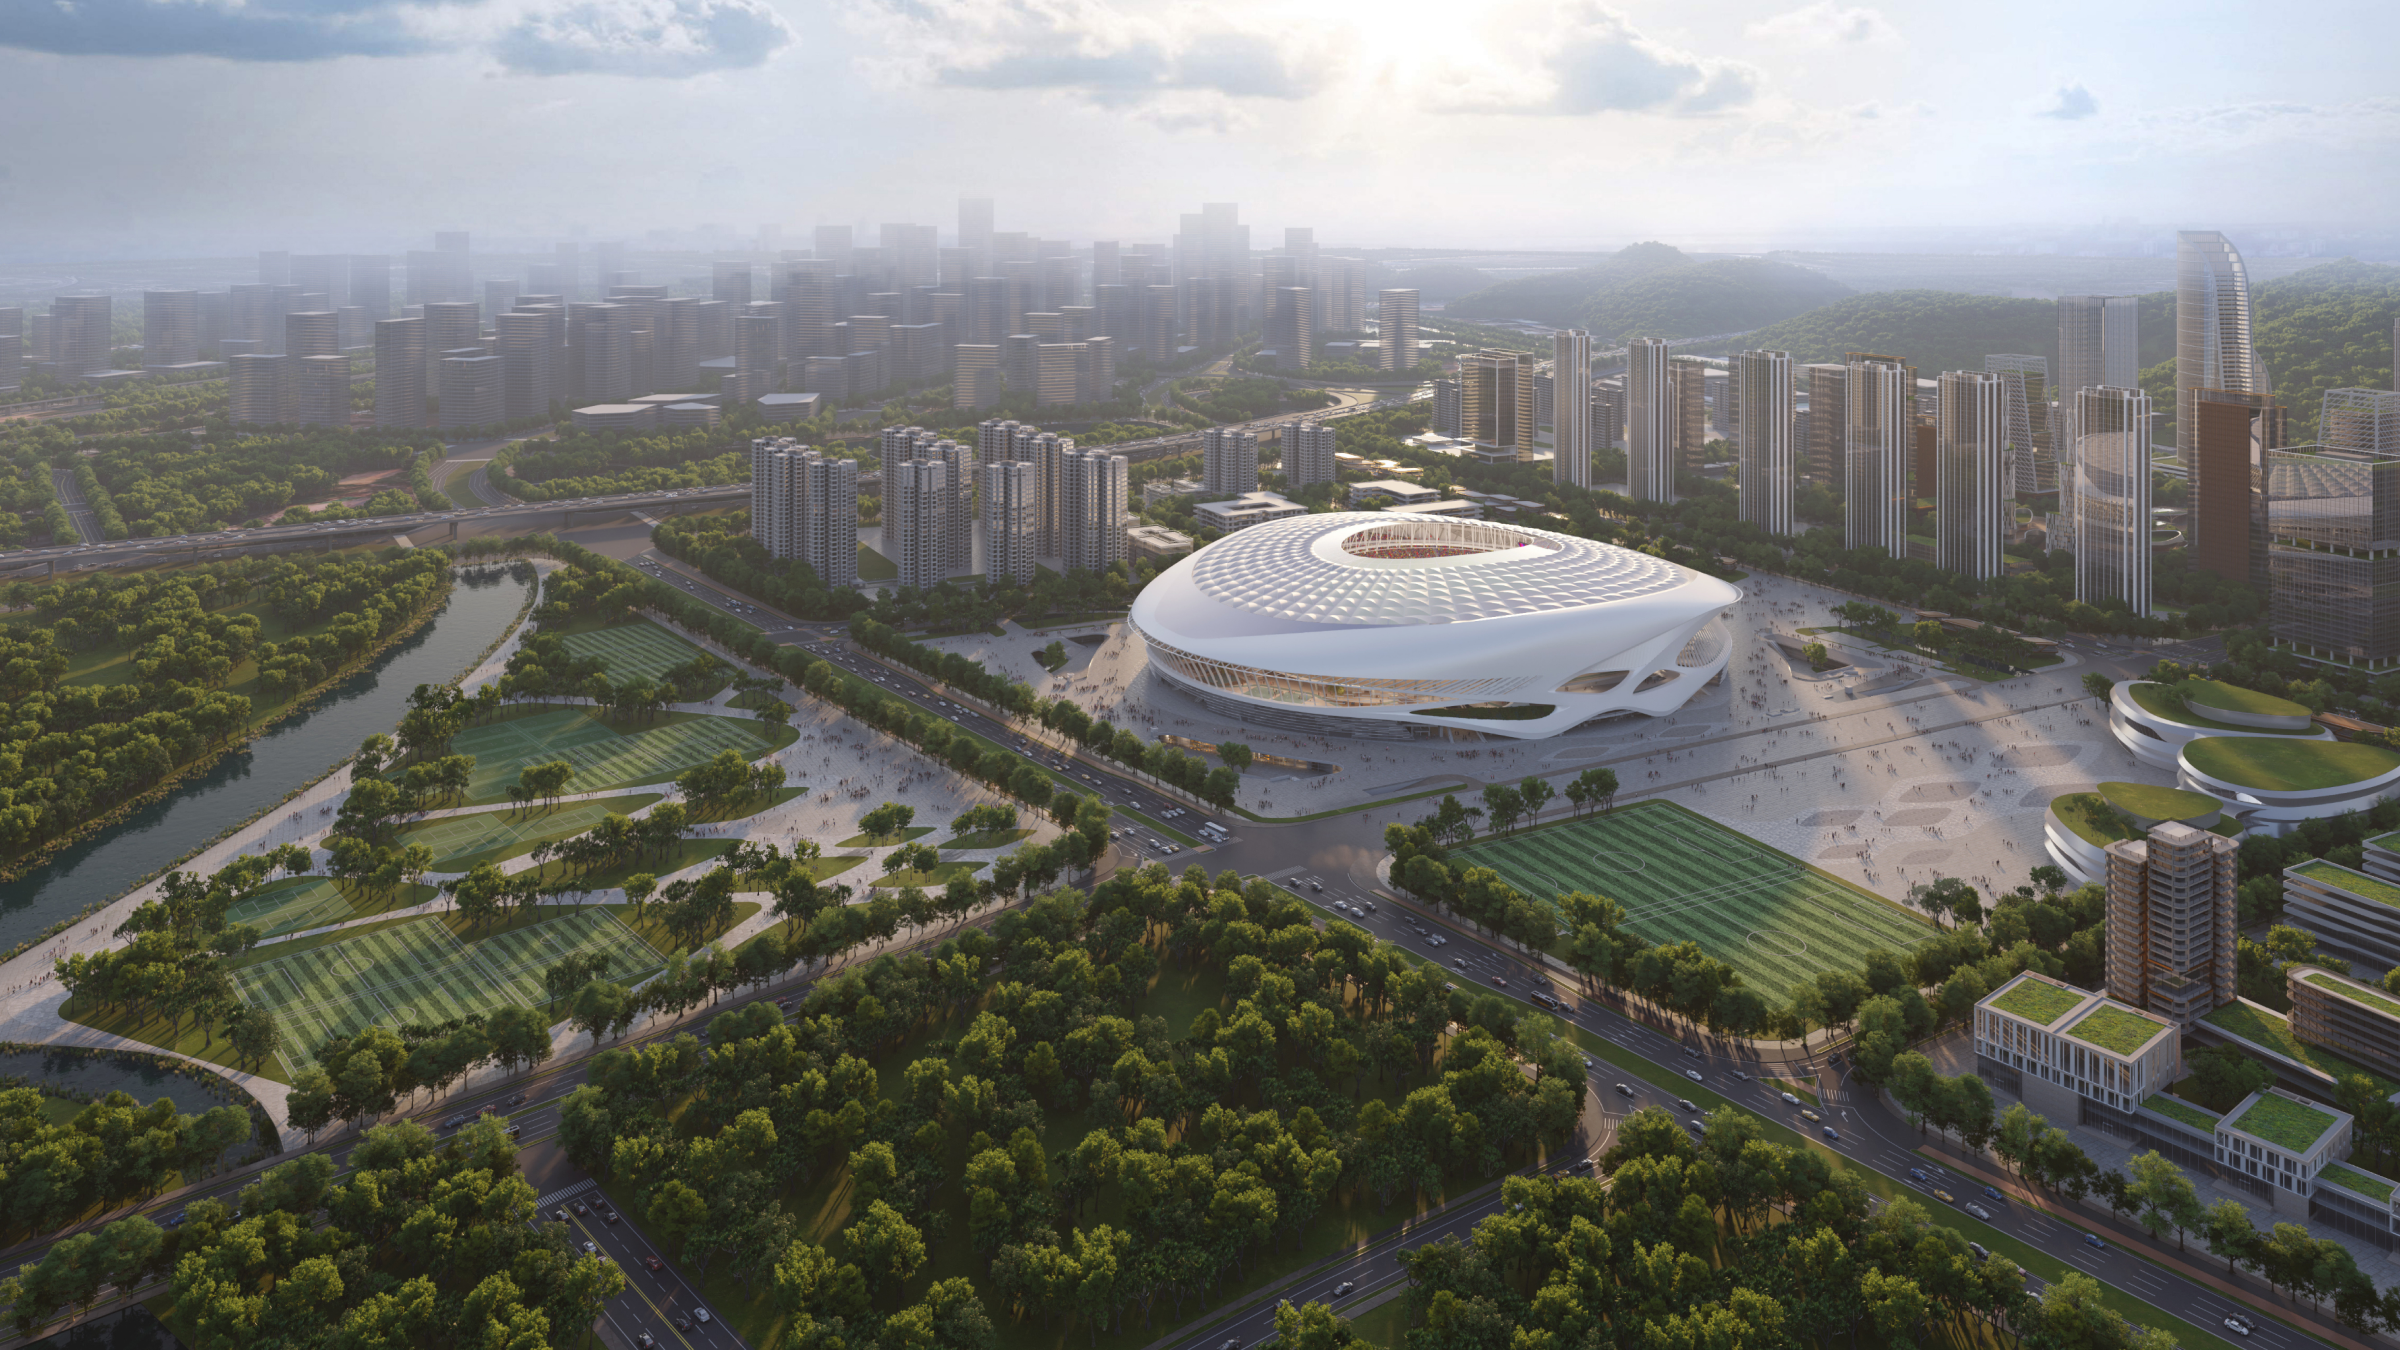
Guangzhou Football Park
A public sports venue case for large-scale delivery.
Spatial Systems
Guangzhou Football Park
A public sports venue case for large-scale delivery.
 Spatial Systems
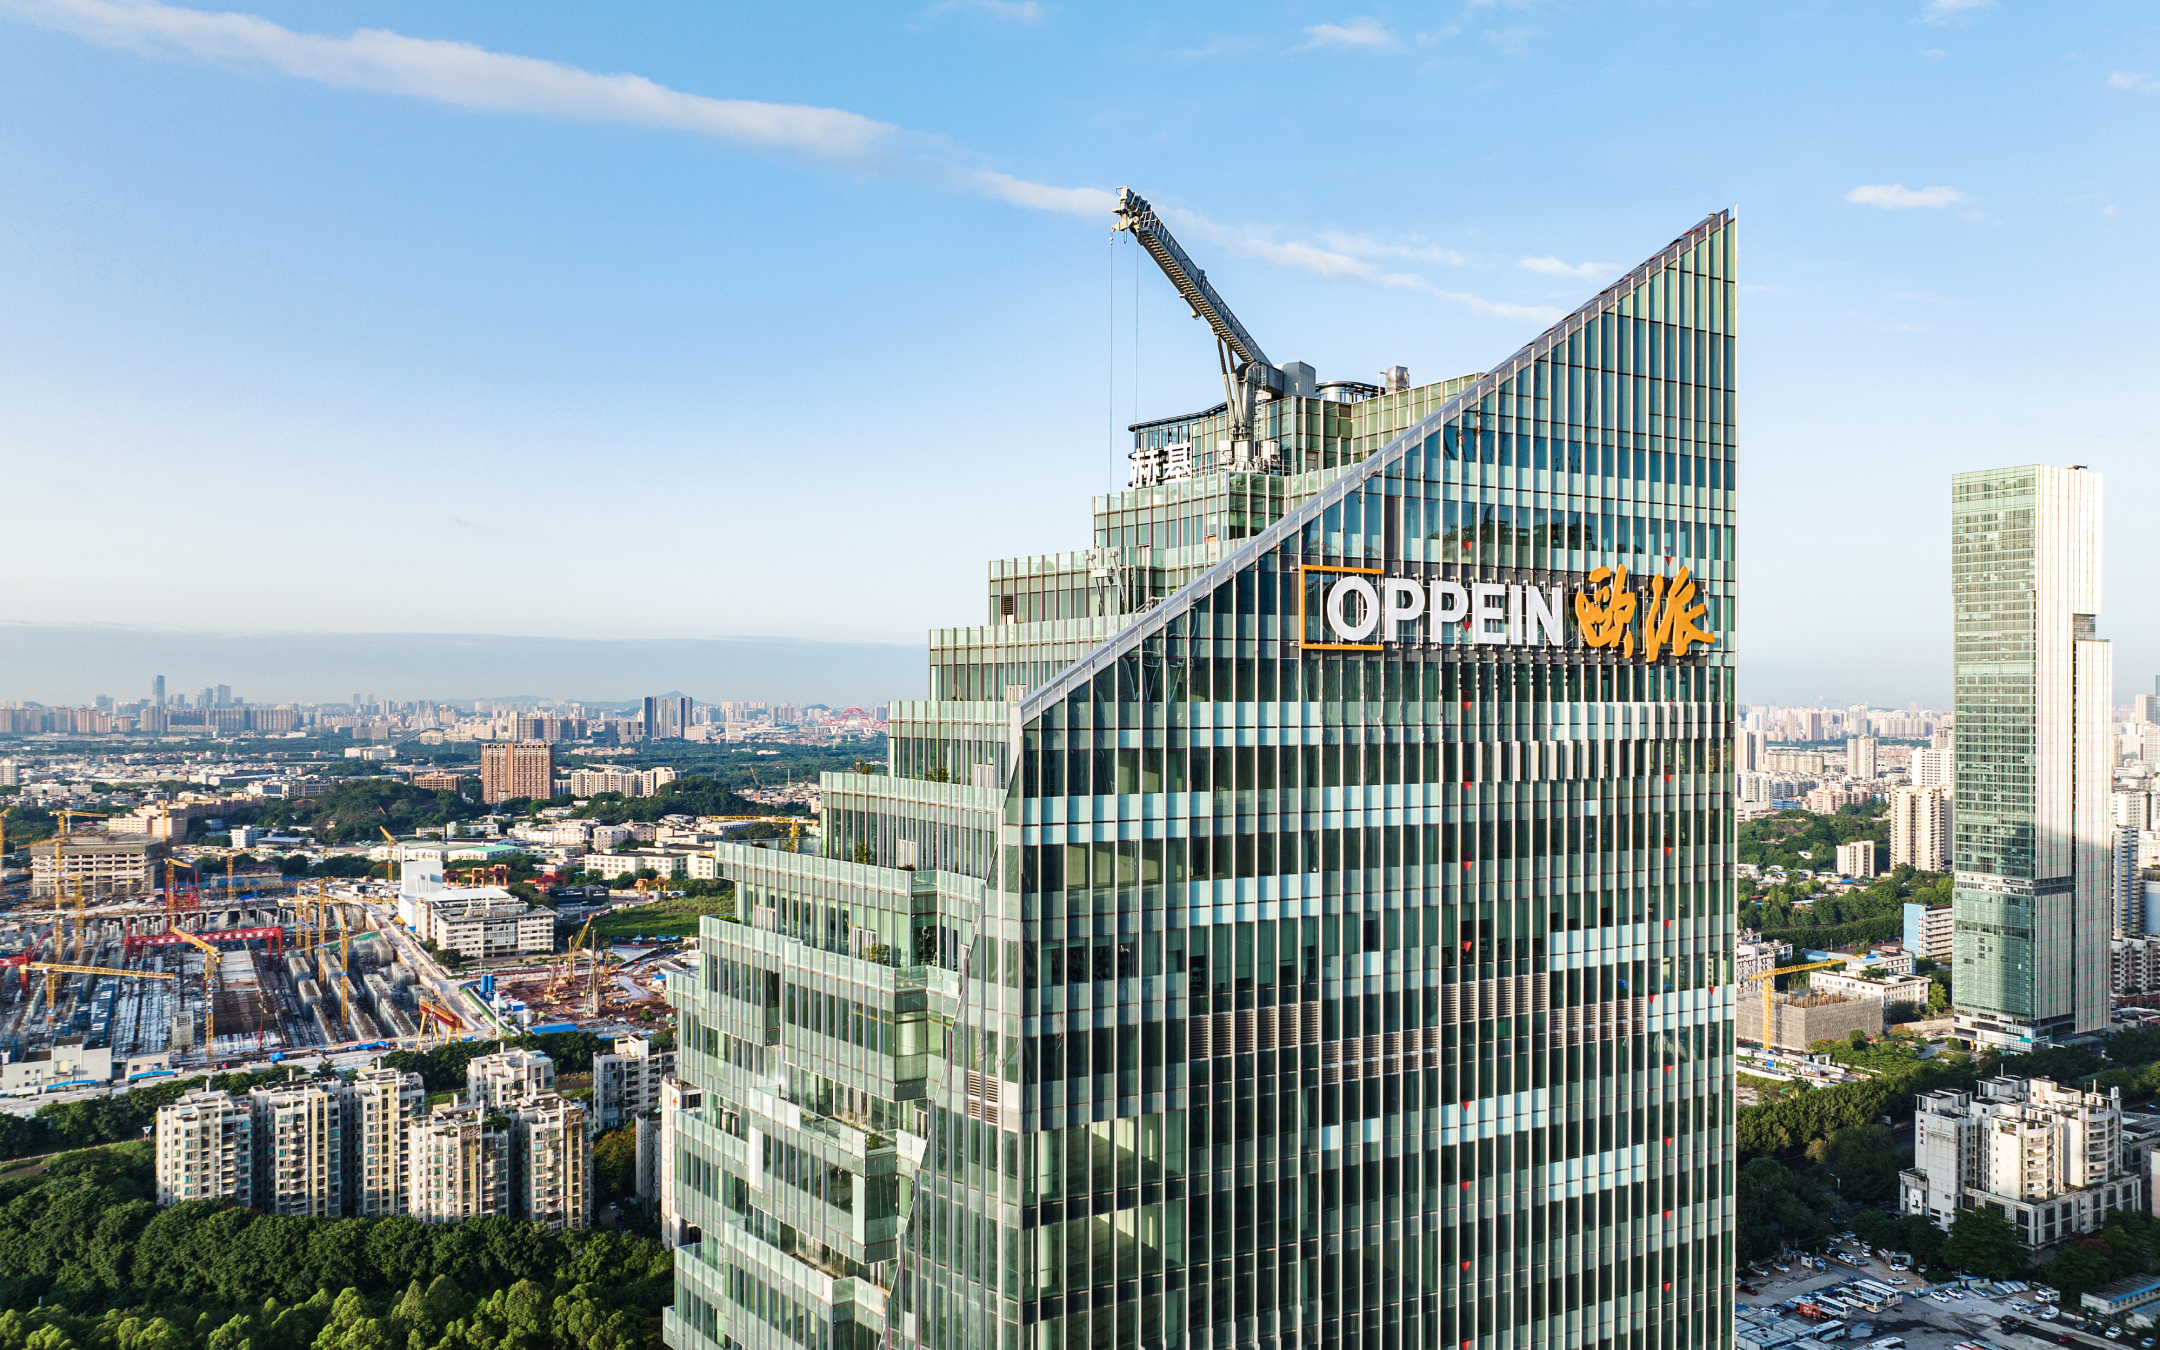
Oppein Headquarters Building
A headquarters project focused on identity and facade.
Spatial Systems
Oppein Headquarters Building
A headquarters project focused on identity and facade.