Spatial Systems
Poly Yuzhu High-Rise Apartment and Commercial Street
A waterfront residential and retail development shaped around river-view corridors, layered public movement and a fluid identity rooted in the bayfront landscape.
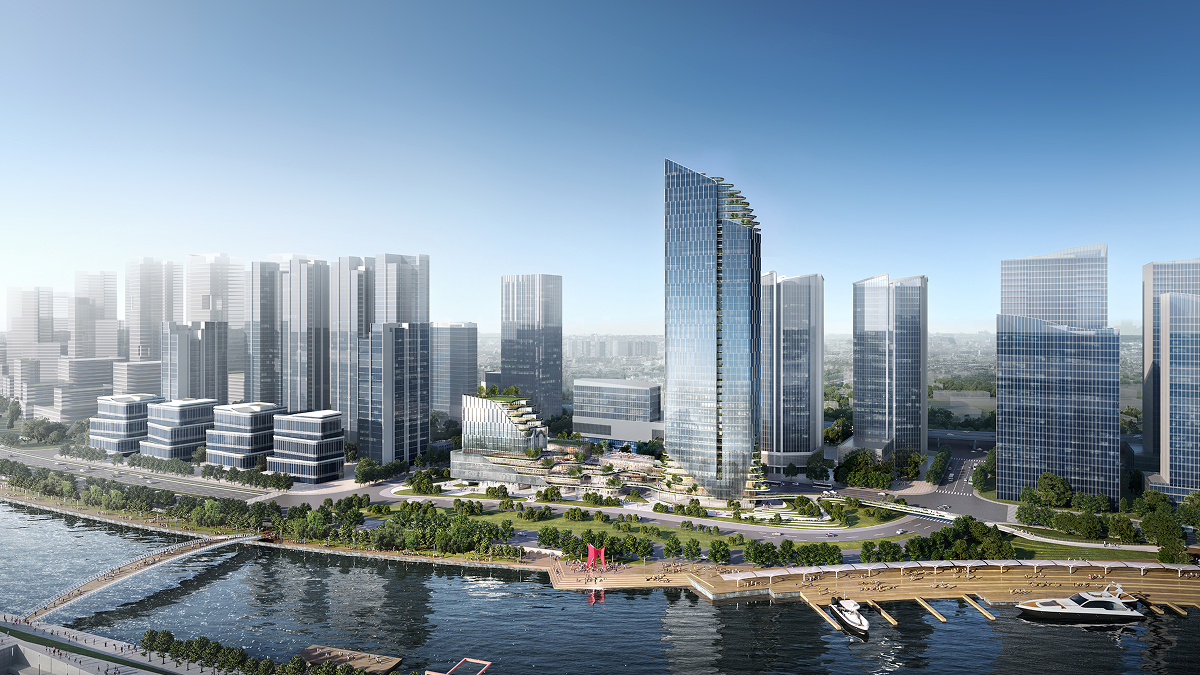
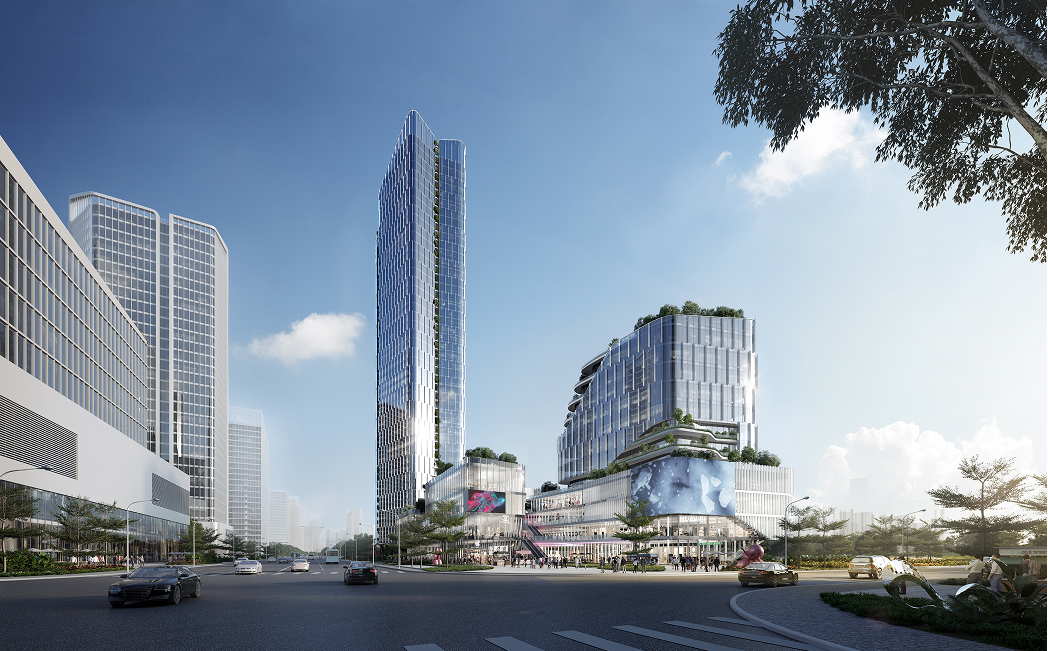
The project began with a refinement problem. The original tower placement blocked river-view corridors from the surrounding city, created pressure on site, and produced a flat skyline that worked against the waterfront character of the location. Resolving these issues required shifting the tower position, which in turn restructured the whole site's relationship to the river and to neighbouring blocks.
The revised masterplan established an east-high, west-low skyline that supports clearer views across the site, eases movement through it, and creates a more human-scaled waterfront edge. These decisions were not only about form. They were about how different people, residents, pedestrians, visitors arriving by boat, people looking across from the opposite bank, would experience the site from different positions and at different times.
For HENEX, this case connects to R13 because the design process was structured around making those multiple viewpoints visible and testable, rather than resolving the project from a single dominant perspective.
 © GDAD
As Project Director, my responsibilities covered the overall concept and architectural form, aligning the spatial strategy with user experience intent and the emotional quality of the site. I coordinated the design team across the schematic and development phases, led client communication and design review processes, and ensured each iteration met both technical feasibility and the experiential goals set at the outset.
Throughout implementation, I worked closely with engineering disciplines to translate the conceptual vision into a coherent, buildable and human-centred architectural experience. On a project where the public realm, the retail street, the residential tower and the waterfront edge all need to work as one continuous system, that coordination work is as important as the design intent itself.
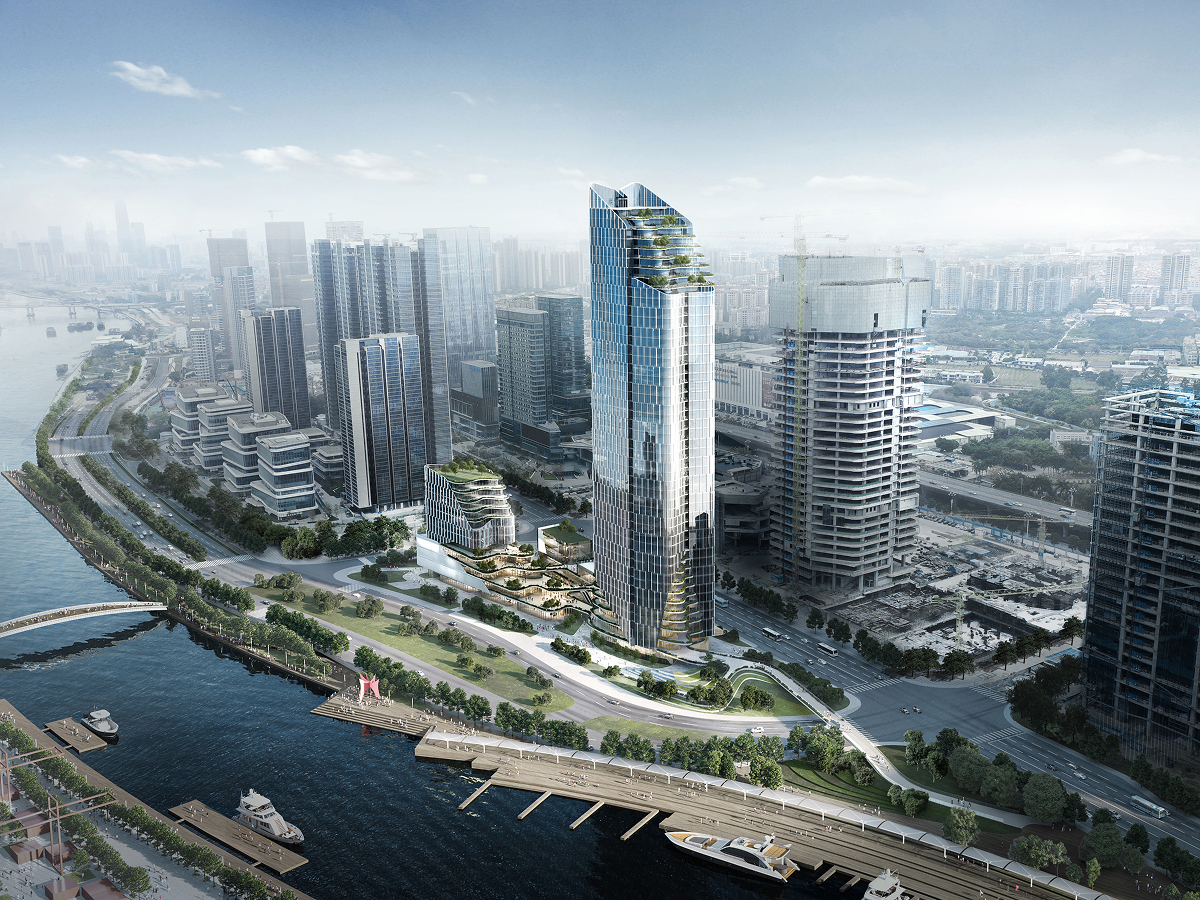
The design concept, Cloud Terrace — Blooming Oasis, describes a fluid spatial system where terraces, folded retail streets and vertical greenery are woven together rather than separated by type. The concept focuses on how people perceive, move and connect with the river, treating the building's public edges as a layered sequence of spaces rather than a boundary between inside and outside.
Terraces step down from the residential floors to the commercial street level, carrying planting and public space across multiple levels. The folded retail street geometry creates a more varied and experientially rich shopping environment than a conventional , giving the commercial programme a distinctly bayfront identity. Vertical greenery integrates with the tower facade, connecting the building's residential scale back to the landscape character of the waterfront.
Together these elements create an environment that merges urban energy with nature, where the architecture and landscape are not separate design layers but a single coherent experience of the site.
 © GDAD
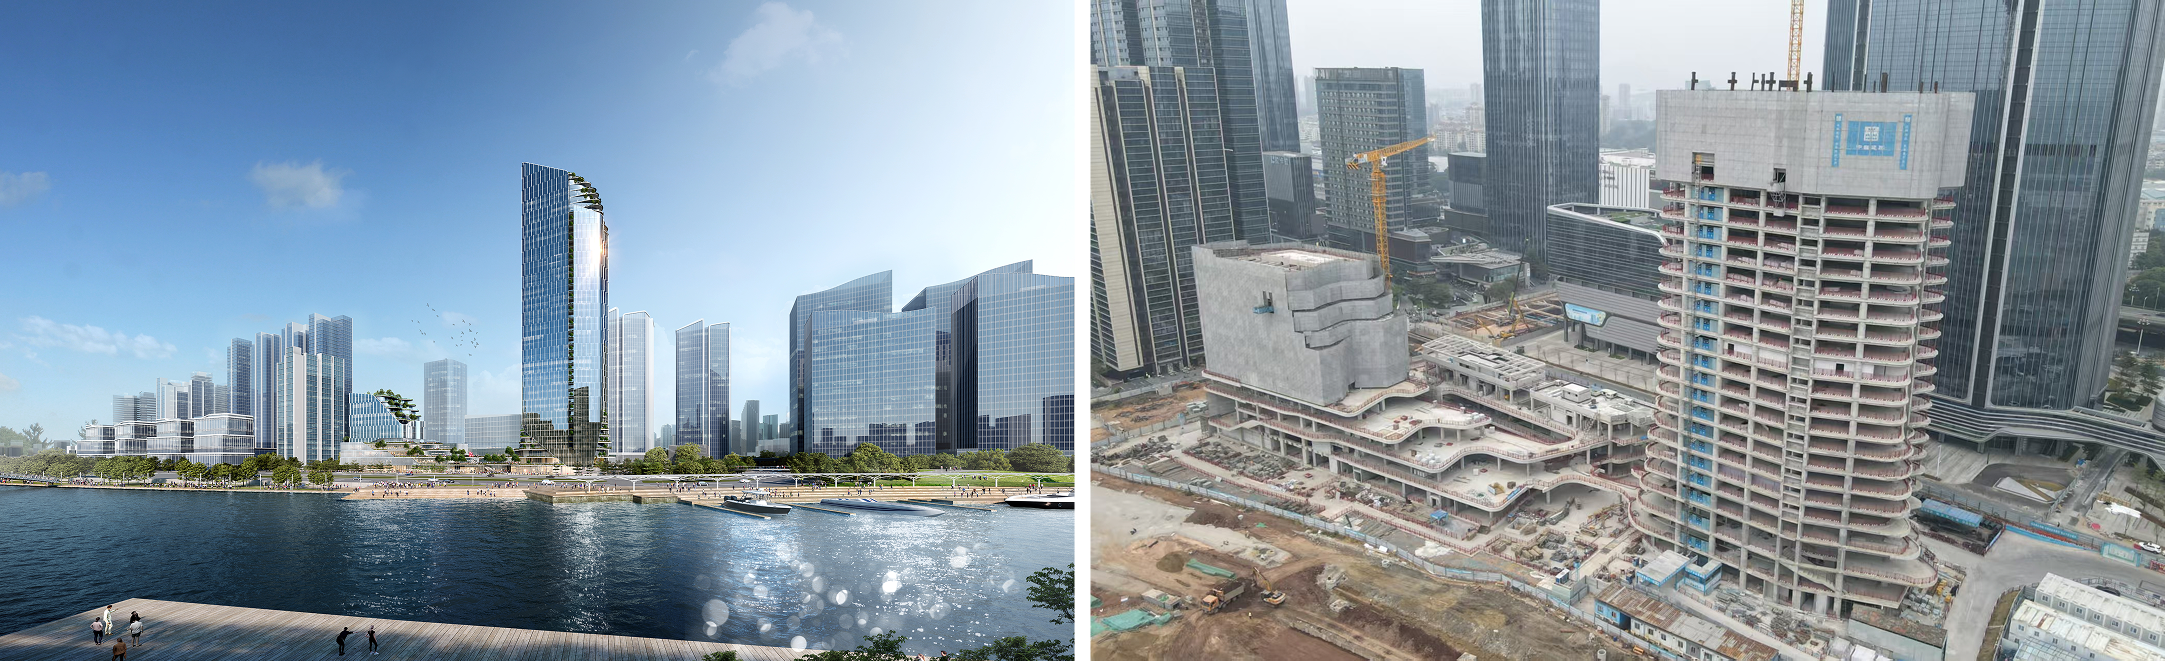
The project is currently under construction. Working through the implementation phase has reinforced how much a complex mixed-use waterfront project depends on holding the conceptual ambition steady as the design moves into technical documentation and site conditions introduce constraints that were not visible at the schematic stage.
The coordination between the residential tower structure, the commercial podium geometry, the landscape terraces and the waterfront edge has required ongoing attention to ensure that the spatial continuity and layering that define the project's identity do not get resolved away by individual discipline decisions. That process is ongoing, and the project's final quality will be determined by how well that continuity is maintained through to completion.
 © GDAD
 © GDAD
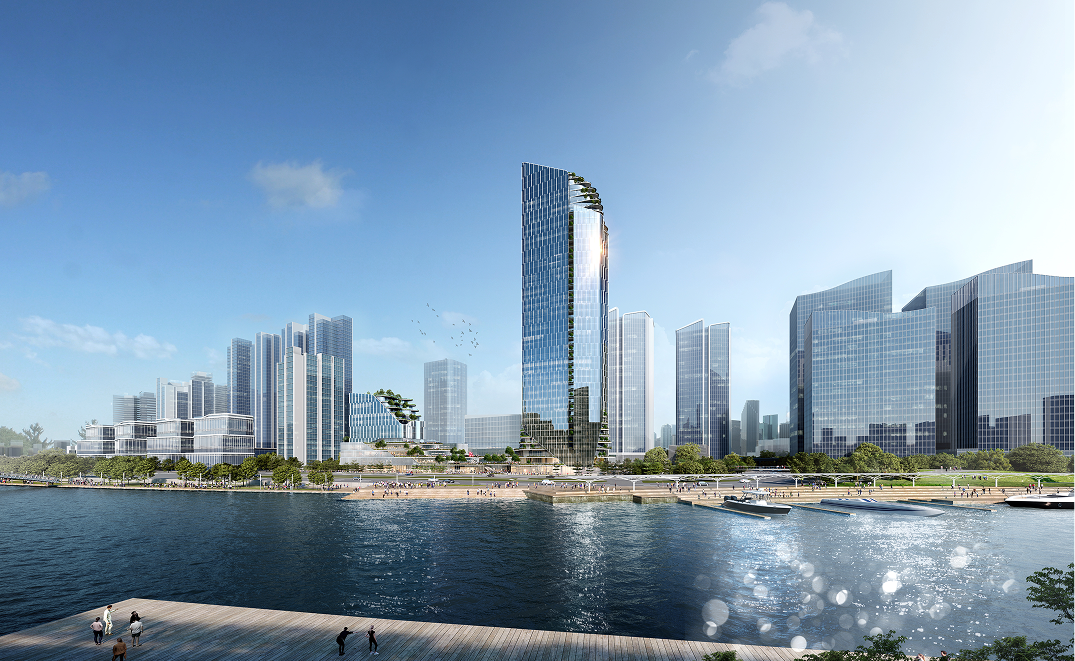
The masterplan refinement work at the beginning of this project established something that has shaped every subsequent decision: the idea that a waterfront site is experienced from many positions simultaneously, not just from the street in front of the building. The tower height, the skyline profile, the view corridors and the waterfront edge all read differently depending on where you are standing. Making those multiple viewpoints part of the design logic, rather than optimising for one dominant reading, was the central discipline of the early project phase.
The implementation phase is teaching a different lesson: that spatial continuity across a mixed-use project is fragile. The ambition to make the terraces, the retail street, the residential floors and the waterfront edge feel like one continuous environment depends on keeping that goal visible and shared across many consultants and construction teams over several years. The work is ongoing, and the outcomes are not yet final, but the project has already clarified how much leadership in complex delivery is about protecting design intent over time, not just establishing it at the start.
HENEX Method Recipe
R13 explains how multiple viewpoints shaped every major spatial decision.
Primary recipeR13 · Multiple Viewpoint Story
This case connects to R13 because the project's core design moves, shifting the tower, restructuring the skyline, reopening the river-view corridors, all came from making multiple viewpoints visible and testable rather than resolving the site from a single perspective. The question was not just what the building looks like, but how it reads from the water, from the opposite bank, from the street, from the tower floors above, and from the public terraces between. Holding those viewpoints in tension, and designing a spatial system that serves all of them, was the organising discipline of the project.
Secondary recipe
Related Projects
More work across service, digital and spatial systems.
 Spatial Systems
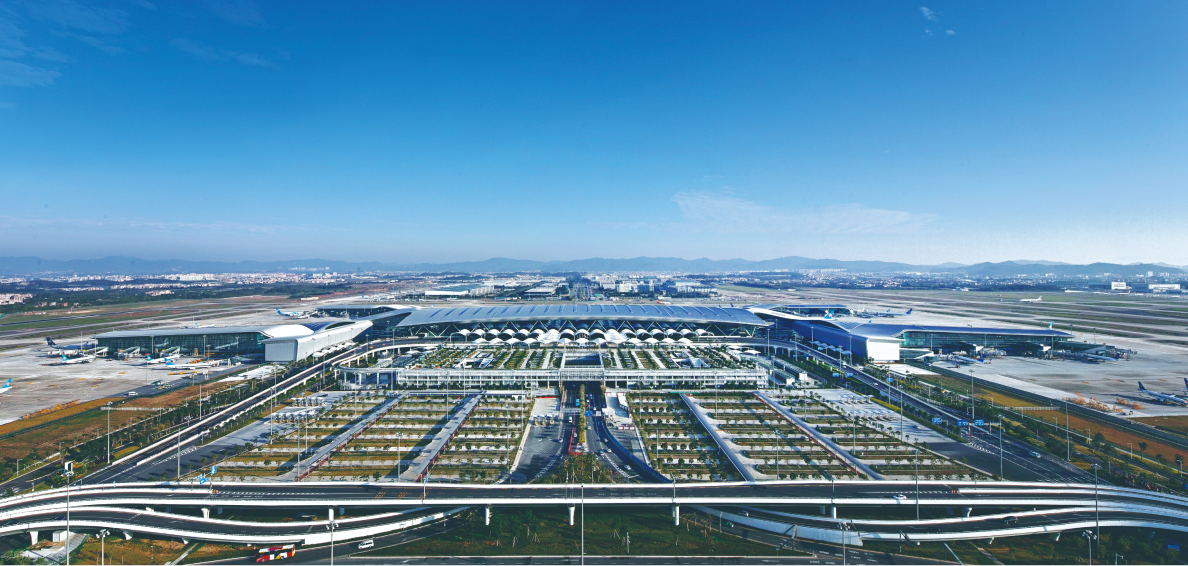
Guangzhou Baiyun International Airport Terminal 2 and Supporting Facilities
A transport architecture case for airport terminal delivery.
Spatial Systems
Guangzhou Baiyun International Airport Terminal 2 and Supporting Facilities
A transport architecture case for airport terminal delivery.
 Spatial Systems
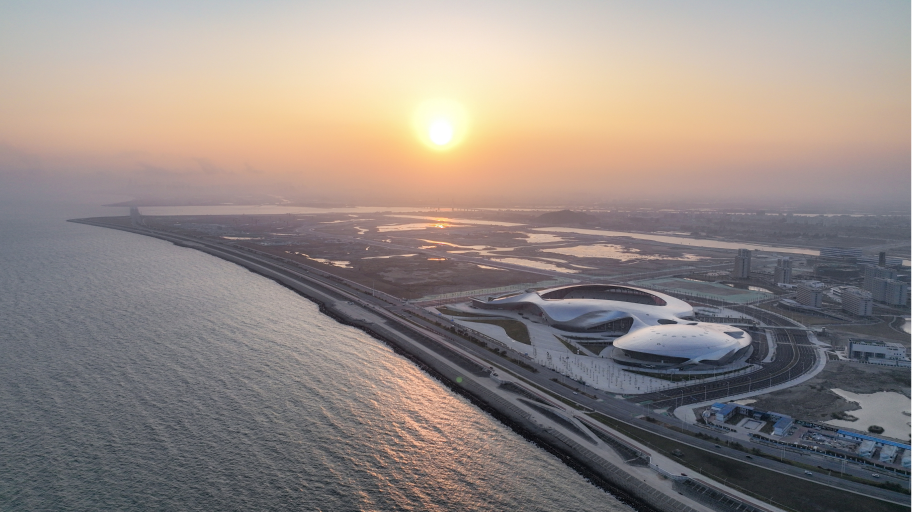
East Campus of Shantou University and Asian Youth Games Venue, Phase I
A campus and sports venue case for civic delivery.
Spatial Systems
East Campus of Shantou University and Asian Youth Games Venue, Phase I
A campus and sports venue case for civic delivery.
 Spatial Systems
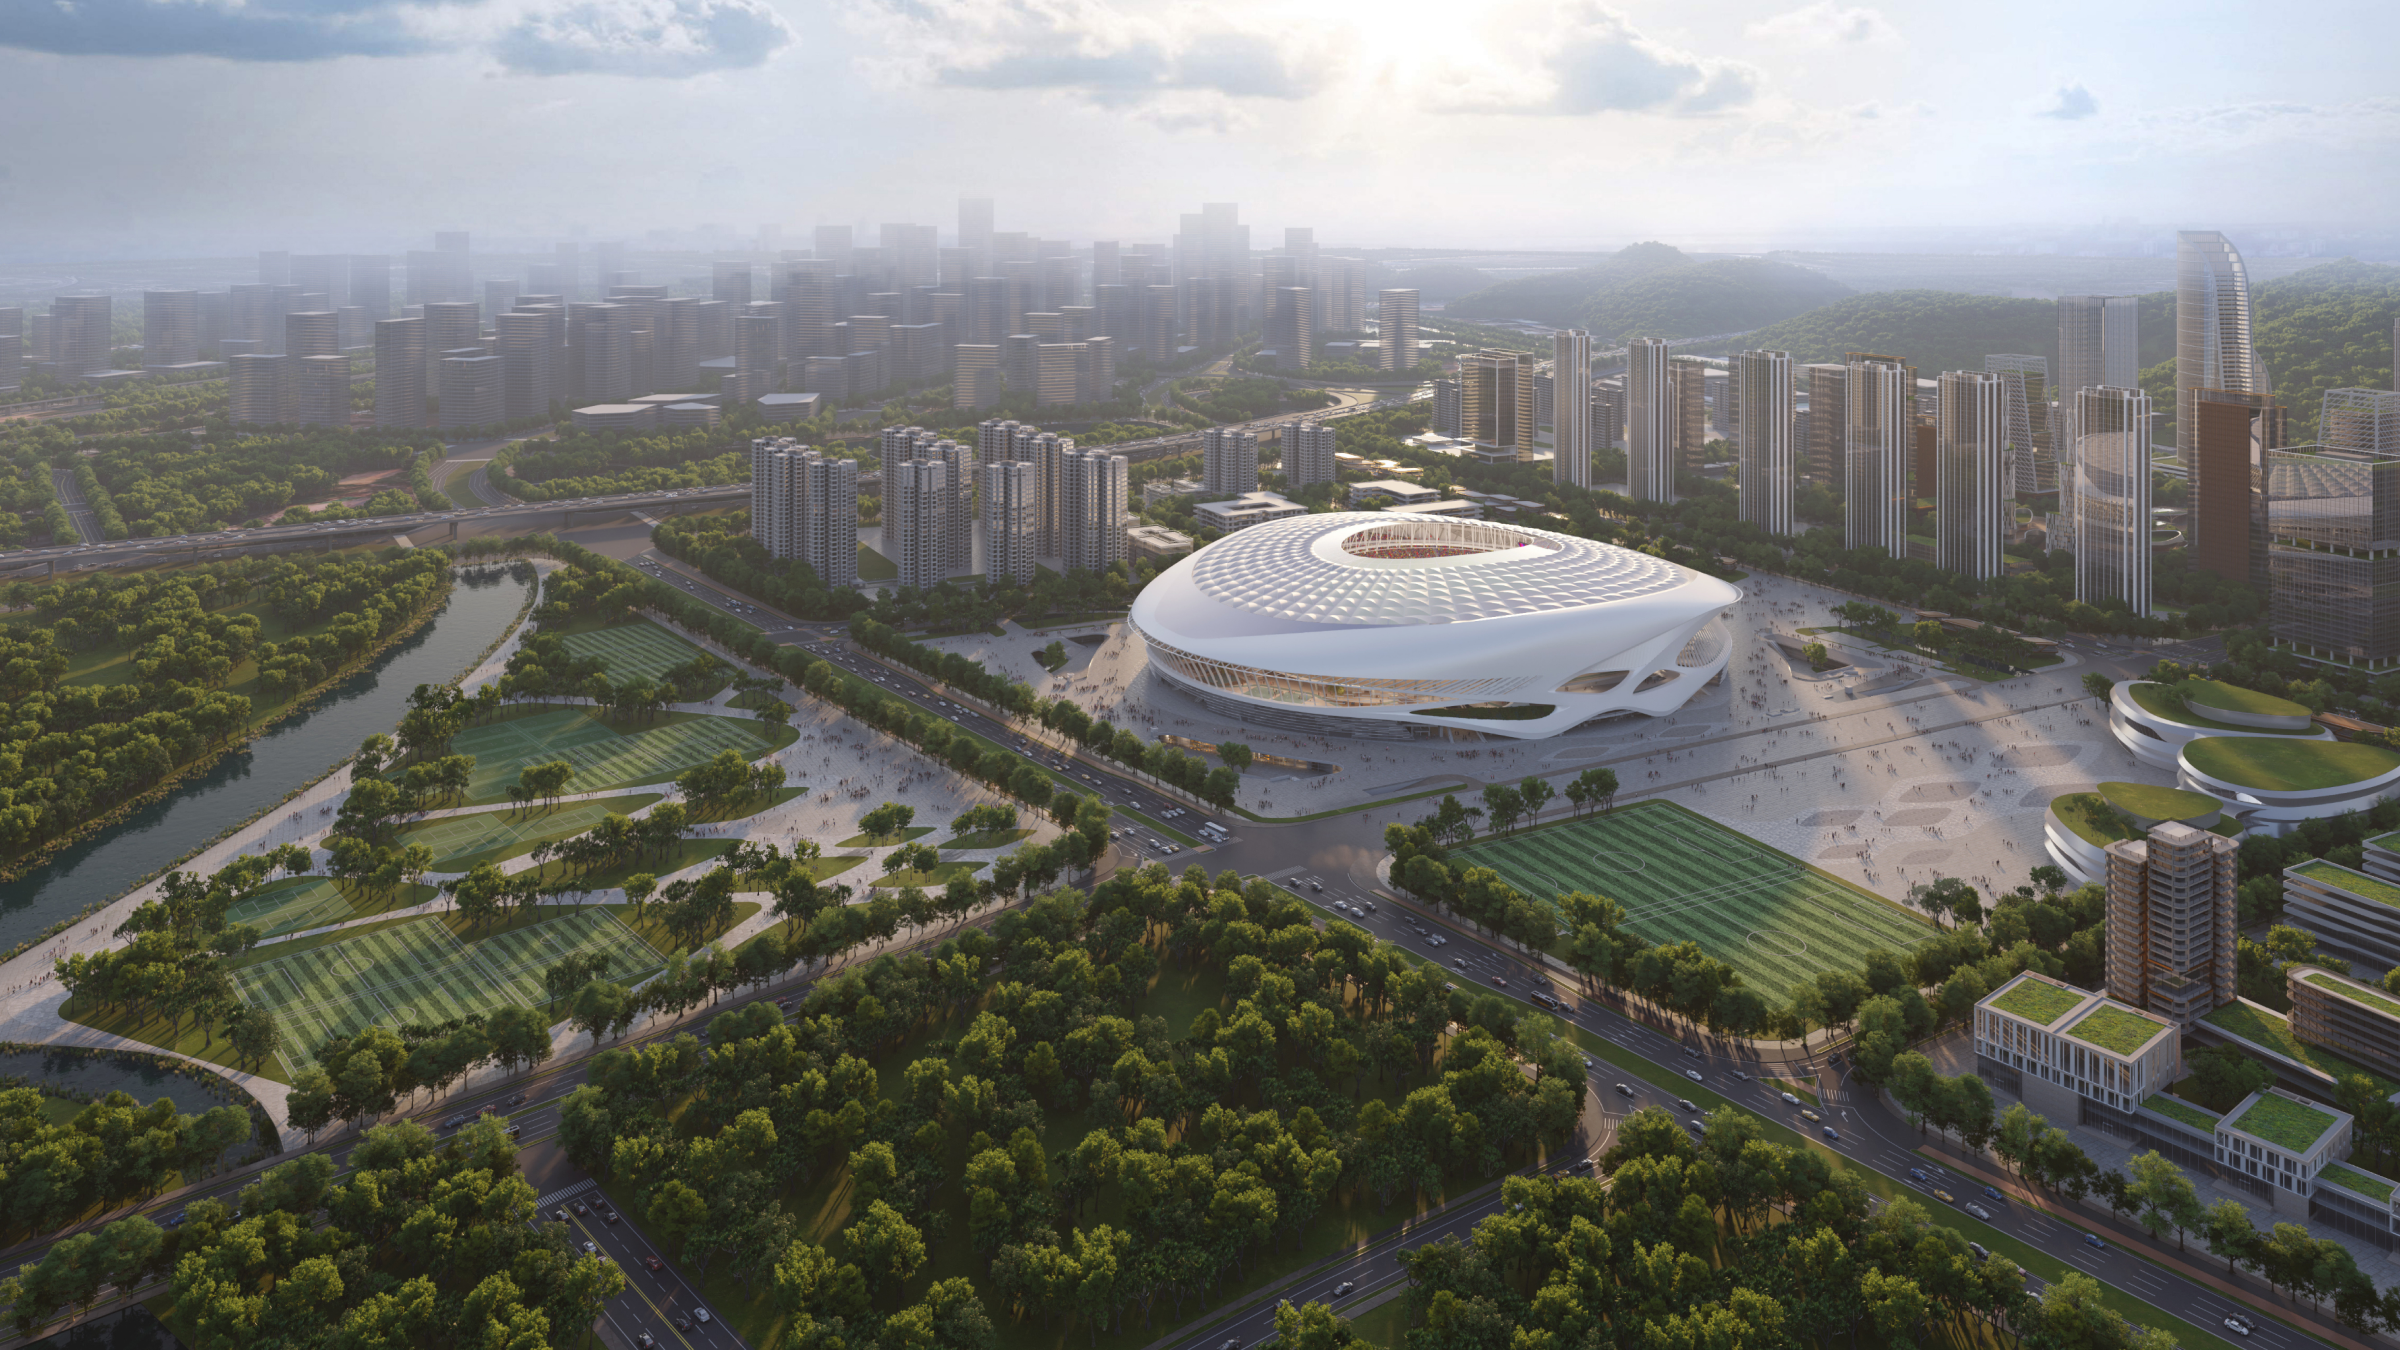
Guangzhou Football Park
A public sports venue case for large-scale delivery.
Spatial Systems
Guangzhou Football Park
A public sports venue case for large-scale delivery.
 Spatial Systems
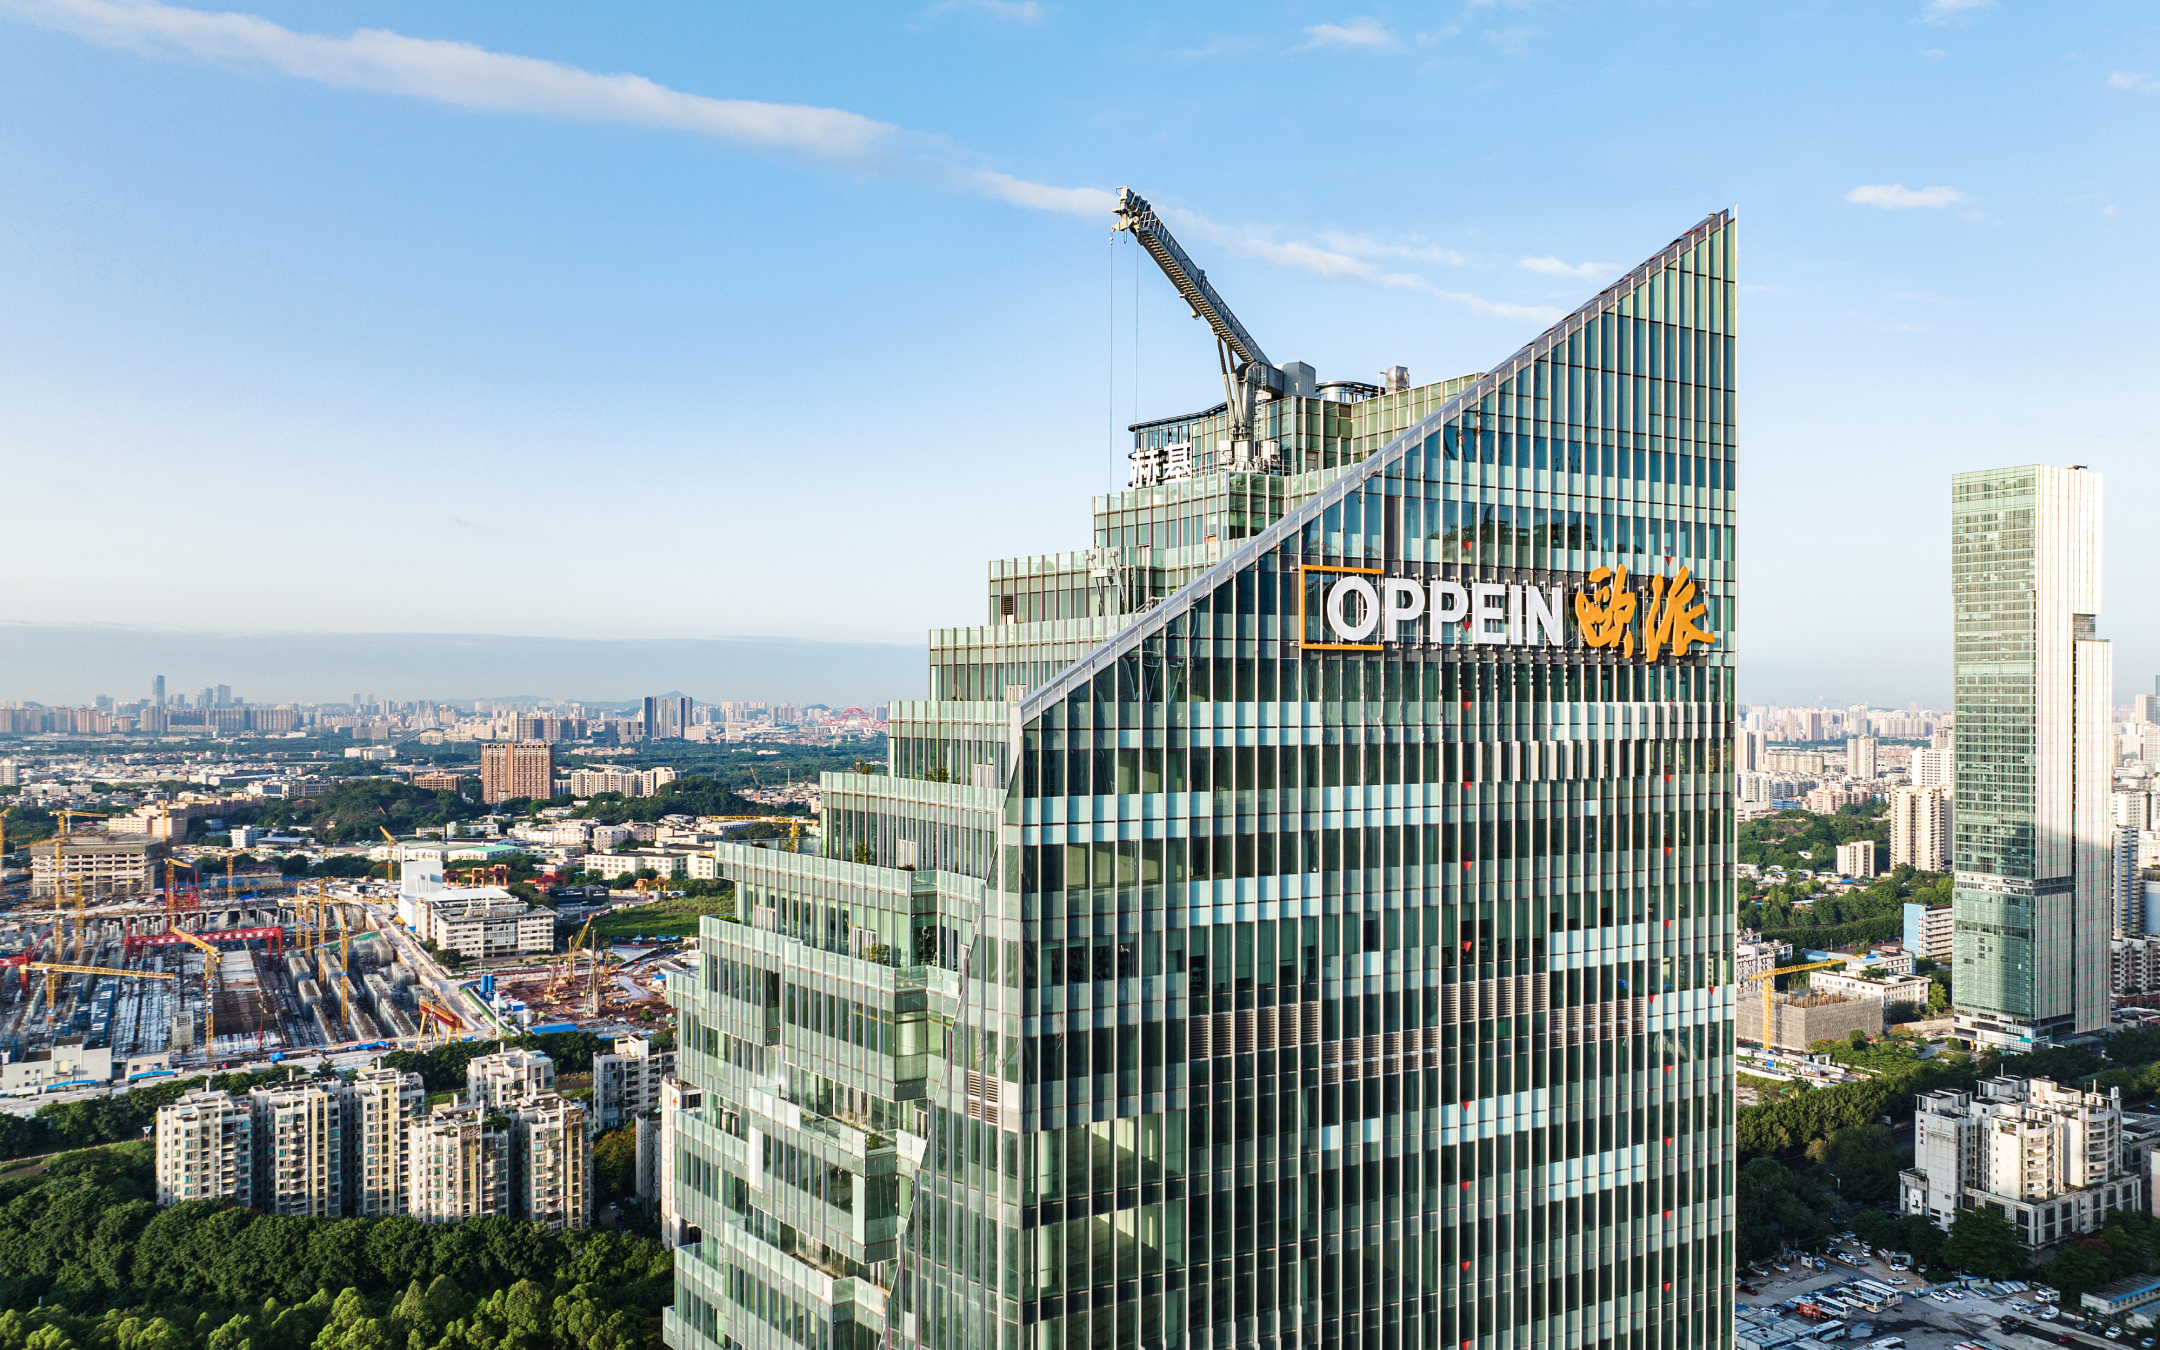
Oppein Headquarters Building
A headquarters project focused on identity and facade.
Spatial Systems
Oppein Headquarters Building
A headquarters project focused on identity and facade.